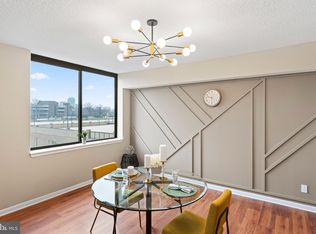
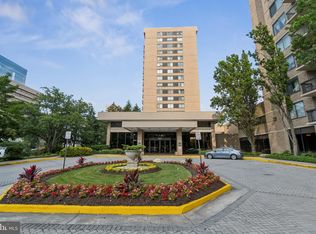
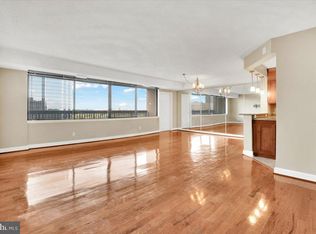
Introducing a stunningly renovated 2-bedroom, 1.5-bathroom condo at 3709 South George Mason Drive, Unit 1712, Falls Church, VA. This top-floor gem boasts 1286 square feet of sophisticated living space, enhanced by fresh paint, new vinyl flooring, and beautifully updated bathrooms with contemporary vanities and lighting. The entire home enjoys an abundance of sunlight, creating a bright and inviting atmosphere while the private balcony invites you to enjoy breathtaking views. The building offers a range of exceptional facilities: a gym, pool, and an entertainment room. The unit is also equipped with modern appliances, including a dishwasher and disposal, along with ample common storage and a comprehensive security system for peace of mind. With a perfect location, this condo provides easy access to Route 7, I-395, and Washington, D.C., making your commute a breeze. You’ll also find yourself close to Tysons Mall, Shirlington, Pentagon City, and Crystal City. With nearby bus stops and a variety of shops and restaurants within walking distance, everything you need is right at your fingertips. This beautifully renovated condo offers a perfect blend of modern luxury and everyday convenience. Don’t miss your chance to make this exceptional property your new home!
Sold for $330,000
$330,000
3709 S George Mason Dr APT 1712, Falls Church, VA 22041
2beds
1,286sqft
Condominium
Built in 1980
-- sqft lot
$345,700 Zestimate®
$257/sqft
$2,584 Estimated rent
Home value
$345,700
$328,000 - $366,000
$2,584/mo
Zestimate® history
Owner options
List your home for rent
$2,584/mo
Rent Zestimate®
Find your next renter with Zillow Rental Manager. Plus, with online applications, you can quickly screen prospective tenants – for free.
$2,584/mo
Rent Zestimate®
Refinance and save
$2,071/mo
Est. payment
Refinancing to a lower rate could help reduce your monthly payments and save thousands over the life of the loan.
$2,071/mo
Est. payment
Explore your selling options
Work with a Zillow partner agent
Leverage their expertise and Zillow's premium Showcase listings to get your home seen by more buyers.
Get startedList with your own agent
Get your home in front of millions of buyers by listing it on Zillow.
Learn how to do itSell it yourself
Take full control of how buyers see your home on Zillow by listing For Sale by Owner (FSBO).
List your homeWhat's special
Zillow last checked:
Listing updated:
Listed by:
Sam Nassar 202-957-4500,
Compass,
Listing Team: Nassar Group, Co-Listing Team: Nassar Group,Co-Listing Agent: Nora Celeste Elbedour 703-341-7607,
Compass
Bought with:
Kristen Mason Coreas, 0225193838
KW United
Source: Bright MLS,MLS#: VAFX2195862
Facts & features
Interior
Bedrooms & bathrooms
- Bedrooms: 2
- Bathrooms: 2
- Full bathrooms: 1
- 1/2 bathrooms: 1
- Main level bathrooms: 2
- Main level bedrooms: 2
Basement
- Area: 0
Heating
- Central, Forced Air, Electric
Cooling
- Central Air, Electric
Appliances
- Included: Dishwasher, Dryer, Microwave, Washer, Cooktop, Electric Water Heater
- Laundry: In Unit
Features
- Walk-In Closet(s)
- Windows: Window Treatments
- Has basement: No
- Has fireplace: No
Interior area
- Total structure area: 1,286
- Total interior livable area: 1,286 sqft
- Finished area above ground: 1,286
- Finished area below ground: 0
Property
Parking
- Total spaces: 1
- Parking features: Garage Door Opener, Garage, Parking Lot
- Garage spaces: 1
Accessibility
- Accessibility features: Accessible Elevator Installed
Features
- Levels: One
- Stories: 1
- Exterior features: Storage, Sidewalks, Street Lights
- Pool features: Community
- Has view: Yes
- View description: City
Details
- Additional structures: Above Grade, Below Grade
- Parcel number: 0623 10E 1712
- Zoning: 402
- Special conditions: Standard
Construction
Type & style
- Home type: Condo
- Architectural style: Contemporary
- Property subtype: Condominium
- Attached to another structure: Yes
Materials
- Combination, Concrete
Condition
- New construction: No
- Year built: 1980
Utilities & green energy
- Sewer: Public Sewer
- Water: Public
Community & HOA
Community
- Security: 24 Hour Security, Fire Escape
- Condo and coop fee: $714 monthly
- Subdivision: Skyline House
HOA
- Has HOA: No
- Amenities included: Bar/Lounge, Cable TV, Common Grounds, Concierge, Convenience Store, Elevator(s), Fitness Center, Storage, Game Room, Library, Party Room, Picnic Area, Pool, Security
- Services included: Common Area Maintenance, Maintenance Structure, Health Club, Insurance, Maintenance Grounds, Management, Pool(s), Recreation Facility, Reserve Funds, Sewer, Snow Removal, Trash, Water
- HOA name: Skyline House Unit Owner's Association
Location
- Region: Falls Church
Financial & listing details
- Price per square foot: $257/sqft
- Tax assessed value: $306,670
- Annual tax amount: $3,552
- Date on market: 9/20/2024
- Listing agreement: Exclusive Right To Sell
- Ownership: Condominium
Price history
| Date | Event | Price |
|---|---|---|
| 12/5/2024 | Sold | $330,000$257/sqft |
Source:  Bright MLS #VAFX2195862 Report a problem Bright MLS #VAFX2195862 Report a problem | ||
| 10/15/2024 | Pending sale | $330,000$257/sqft |
Source: Bright MLS #VAFX2195862 Report a problem | ||
| 10/5/2024 | Listed for sale | $330,000$257/sqft |
Source: Bright MLS #VAFX2195862 Report a problem | ||
| 10/3/2024 | Pending sale | $330,000$257/sqft |
Source: Bright MLS #VAFX2195862 Report a problem | ||
| 9/28/2024 | Listed for sale | $330,000$257/sqft |
Source: Bright MLS #VAFX2195862 Report a problem | ||
| 9/26/2024 | Pending sale | $330,000$257/sqft |
Source: Bright MLS #VAFX2195862 Report a problem | ||
| 9/20/2024 | Listed for sale | $330,000$257/sqft |
Source: Bright MLS #VAFX2195862 Report a problem | ||
| 4/4/2018 | Listing removed | $1,750$1/sqft |
Source: Century 21 New Millennium #1004172147 Report a problem | ||
| 11/18/2017 | Listed for rent | $1,750$1/sqft |
Source: Century 21 New Millennium #1004172147 Report a problem | ||
Public tax history
| Year | Property taxes | Tax assessment |
|---|---|---|
| 2025 | $3,834 +7.9% | $331,660 +8.1% |
| 2024 | $3,553 +10.9% | $306,670 +8% |
| 2023 | $3,204 -6.2% | $283,950 -5% |
| 2022 | $3,418 | $298,890 +8% |
| 2021 | -- | $276,750 +9% |
| 2020 | $3,005 +6.5% | $253,900 +6.5% |
| 2019 | $2,821 +0.8% | $238,400 +0.8% |
| 2018 | $2,799 +4.8% | $236,500 +2.8% |
| 2017 | $2,670 -0.6% | $229,980 -0.8% |
| 2016 | $2,686 +6.8% | $231,840 +2.8% |
| 2015 | $2,516 -4.8% | $225,430 -5% |
| 2014 | $2,642 | $237,290 +14.1% |
| 2013 | -- | $208,040 +2.1% |
| 2012 | -- | $203,780 -25.3% |
| 2008 | -- | $272,890 -3.1% |
| 2007 | -- | $281,530 +109.1% |
| 2003 | -- | $134,625 +13% |
| 2002 | -- | $119,085 |
Find assessor info on the county website
Neighborhood: 22041
Nearby homes
- $495,0003 bd3 ba1.8k sqft3709 S George Mason Dr APT 306, Falls Church, VA 22041Sold
- $310,0002 bd2 ba1.2k sqft3709 S George Mason Dr APT 604, Falls Church, VA 22041Sold
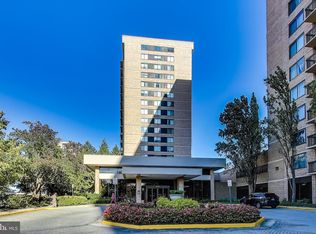
- $360,0002 bd2 ba1.3k sqft3709 S George Mason Dr APT 1203E, Falls Church, VA 22041Sold
- $352,0002 bd2 ba1.2k sqft3709 S George Mason Dr APT 1212, Falls Church, VA 22041Sold
- $525,1003 bd3 ba1.8k sqft3709 S George Mason Dr APT 1606, Falls Church, VA 22041Sold
- $510,0003 bd3 ba2k sqft3709 S George Mason Dr APT 1705, Falls Church, VA 22041Sold
- $465,0003 bd3 ba2k sqft3709 S George Mason Dr APT 1605E, Falls Church, VA 22041Sold
- $349,0002 bd2 ba1.2k sqft3709 S George Mason Dr APT 507E, Falls Church, VA 22041Sold
Nearby schools
GreatSchools rating
- 2/10Glen Forest Elementary SchoolGrades: PK-5Distance: 1.1 mi
- 2/10Glasgow Middle SchoolGrades: 6-8Distance: 1.3 mi
- 2/10Justice High SchoolGrades: 9-12Distance: 2 mi
Schools provided by the listing agent
- District: Fairfax County Public Schools
Source: Bright MLS. This data may not be complete. We recommend contacting the local school district to confirm school assignments for this home.
Get a cash offer in 3 minutes
Find out how much your home could sell for in as little as 3 minutes with a no-obligation cash offer.
Estimated market value
$345,700
Get a cash offer in 3 minutes
Find out how much your home could sell for in as little as 3 minutes with a no-obligation cash offer.
Estimated market value
$345,700
- Virginia
- Fairfax County
- Falls Church
- 22041
- 3709 S George Mason Dr Apartment 1712
Nearby cities
Nearby neighborhoods
Nearby zip codes
Other Falls Church Topics
