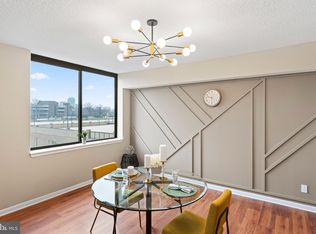
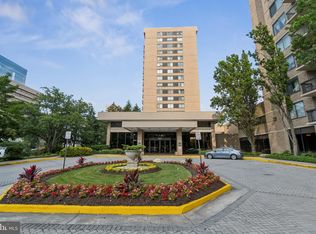
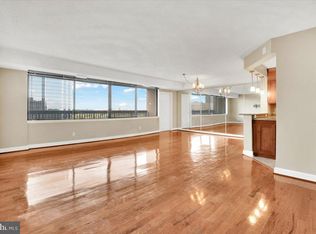
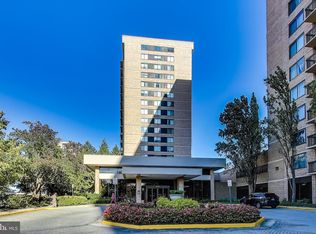
Beautifully appointed and turn-key 16th floor unit! Renovated from top to bottom, this light-filled and open 3BD/2.5BA unit boasting more than 1,800 sqft will delight you. Unit highlights include beautiful LVP flooring throughout that resemble real hardwood, fresh paint from ceiling to baseboard, retiled showers, coffered ceilings, recessed lighting, modern fixtures and unmatched closets and storage around every corner. The kitchen features sleek, contemporary cabinetry, with stainless steel appliances, wine fridge and an in-unit full-size washer/dryer hidden away. The adjoining dining room and spacious living room with lovely built-ins make eating and entertaining a breeze, with a generous balcony and its tree top views offering plenty of room for morning coffees and evening drinks. The bedrooms are every owner's delight, boasting a generous walk-in closet and en-suite bathroom in the primary bedroom, a wall of closets in the second bedroom and a Murphy bed with built-in storage in the third bedroom, there's plenty of room for everyone and working from home. Plus, the bathrooms have been beautifully renovated -- there's simply nothing left for the next owners to do but bring their suitcases! Building amenities include an attractive lobby, outdoor pool, bike storage, exercise room with steam and sauna rooms, party room, picnic area, sun decks, library and billiard room -- plus plenty of guest parking. **Two additional parking spaces are also for sale. Contact listing agent for details** Perfect location, so close to Harris Teeter, Target, Trader Joe's and more, with a bus stop right out front. Welcome home!
Sold for $525,100
$525,100
3709 S George Mason Dr APT 1606, Falls Church, VA 22041
3beds
1,846sqft
Condominium
Built in 1980
-- sqft lot
$525,500 Zestimate®
$284/sqft
$3,304 Estimated rent
Home value
$525,500
$494,000 - $557,000
$3,304/mo
Zestimate® history
Owner options
List your home for rent
$3,304/mo
Rent Zestimate®
Find your next renter with Zillow Rental Manager. Plus, with online applications, you can quickly screen prospective tenants – for free.
$3,304/mo
Rent Zestimate®
Refinance and save
$3,254/mo
Est. payment
Refinancing to a lower rate could help reduce your monthly payments and save thousands over the life of the loan.
$3,254/mo
Est. payment
Explore your selling options
Work with a Zillow partner agent
Leverage their expertise and Zillow's premium Showcase listings to get your home seen by more buyers.
Get startedList with your own agent
Get your home in front of millions of buyers by listing it on Zillow.
Learn how to do itSell it yourself
Take full control of how buyers see your home on Zillow by listing For Sale by Owner (FSBO).
List your homeWhat's special
Modern fixturesSleek contemporary cabinetryGenerous balconyTree top viewsBeautiful lvp flooringRecessed lightingFresh paint
Zillow last checked:
Listing updated:
Listed by:
Martha Floyd 703-408-9478,
Corcoran McEnearney
Bought with:
Michael Falcone, 0225204309
CENTURY 21 New Millennium
Source: Bright MLS,MLS#: VAFX2205964
Facts & features
Interior
Bedrooms & bathrooms
- Bedrooms: 3
- Bathrooms: 3
- Full bathrooms: 2
- 1/2 bathrooms: 1
- Main level bathrooms: 3
- Main level bedrooms: 3
Rooms
- Room types: Living Room, Dining Room, Primary Bedroom, Bedroom 2, Bedroom 3, Kitchen
Basement
- Area: 0
Heating
- Forced Air, Electric
Cooling
- Central Air, Electric
Appliances
- Included: Dishwasher, Disposal, Dryer, Exhaust Fan, Washer, Washer/Dryer Stacked, Cooktop, Electric Water Heater
- Laundry: Washer In Unit, Dryer In Unit, In Unit
Features
- Built-in Features, Entry Level Bedroom, Elevator, Floor Plan - Traditional, Formal/Separate Dining Room, Kitchen - Gourmet, Primary Bath(s), Upgraded Countertops, Wine Storage
- Flooring: Wood
- Has basement: No
- Has fireplace: No
Interior area
- Total structure area: 1,846
- Total interior livable area: 1,846 sqft
- Finished area above ground: 1,846
- Finished area below ground: 0
Property
Parking
- Total spaces: 2
- Parking features: Inside Entrance, Underground, Assigned, Garage, Parking Lot
- Garage spaces: 1
- Details: Assigned Parking
Accessibility
- Accessibility features: None
Features
- Levels: One
- Stories: 1
- Pool features: Community
Details
- Additional structures: Above Grade, Below Grade
- Parcel number: 0623 10E 1606
- Zoning: 402
- Special conditions: Standard
Construction
Type & style
- Home type: Condo
- Architectural style: Contemporary
- Property subtype: Condominium
- Attached to another structure: Yes
Materials
- Brick
Condition
- Excellent
- New construction: No
- Year built: 1980
Utilities & green energy
- Sewer: Public Sewer
- Water: Public
- Utilities for property: Cable Connected
Community & HOA
Community
- Security: Main Entrance Lock
- Condo and coop fee: $1,027 monthly
- Subdivision: Skyline House
HOA
- Has HOA: No
- Amenities included: Billiard Room, Cable TV, Elevator(s), Fitness Center, Storage, Library, Party Room, Picnic Area, Pool
- Services included: Common Area Maintenance, Custodial Services Maintenance, Maintenance Structure, Maintenance Grounds, Management, Pest Control, Pool(s), Sauna, Sewer, Snow Removal, Trash, Water
- HOA name: Skyline Hosue
Location
- Region: Falls Church
Financial & listing details
- Price per square foot: $284/sqft
- Tax assessed value: $368,410
- Annual tax amount: $4,268
- Date on market: 11/23/2024
- Listing agreement: Exclusive Right To Sell
- Ownership: Condominium
Price history
| Date | Event | Price |
|---|---|---|
| 12/16/2024 | Sold | $525,100+7.2%$284/sqft |
Source:  Bright MLS #VAFX2205964 Report a problem Bright MLS #VAFX2205964 Report a problem | ||
| 11/26/2024 | Pending sale | $490,000$265/sqft |
Source: Bright MLS #VAFX2205964 Report a problem | ||
| 11/23/2024 | Listed for sale | $490,000+75%$265/sqft |
Source: Bright MLS #VAFX2205964 Report a problem | ||
| 2/24/2012 | Listing removed | $2,300$1/sqft |
Source: McEnearney Associates Inc., Realtors #FX7778855 Report a problem | ||
| 2/23/2012 | Listed for rent | $2,300$1/sqft |
Source: Active Website #FX7778855 Report a problem | ||
| 8/25/2011 | Sold | $280,000+84.2%$152/sqft |
Source: Public Record Report a problem | ||
| 3/24/2000 | Sold | $152,000+3.5%$82/sqft |
Source: Public Record Report a problem | ||
| 6/27/1996 | Sold | $146,900$80/sqft |
Source: Public Record Report a problem | ||
Public tax history
| Year | Property taxes | Tax assessment |
|---|---|---|
| 2025 | $4,606 +7.9% | $398,430 +8.1% |
| 2024 | $4,268 +6.8% | $368,410 +4% |
| 2023 | $3,998 -4.3% | $354,240 -3% |
| 2022 | $4,176 | $365,200 +5% |
| 2021 | -- | $347,810 +9% |
| 2020 | $3,776 +4.6% | $319,090 +4.6% |
| 2019 | $3,611 +1.1% | $305,110 +1.1% |
| 2018 | $3,571 +7.9% | $301,690 +5.9% |
| 2017 | $3,309 -11.8% | $285,010 -12% |
| 2016 | $3,752 +9% | $323,870 +5% |
| 2015 | $3,443 +6.2% | $308,540 +6% |
| 2014 | $3,241 | $291,080 +9.9% |
| 2013 | -- | $264,890 +2.4% |
| 2012 | -- | $258,770 -19.7% |
| 2008 | -- | $322,280 -3.3% |
| 2007 | -- | $333,350 +75.7% |
| 2003 | -- | $189,760 +13% |
| 2002 | -- | $167,855 |
Find assessor info on the county website
Neighborhood: 22041
Nearby homes
- $495,0003 bd3 ba1.8k sqft3709 S George Mason Dr APT 306, Falls Church, VA 22041Sold
- $310,0002 bd2 ba1.2k sqft3709 S George Mason Dr APT 604, Falls Church, VA 22041Sold
- $360,0002 bd2 ba1.3k sqft3709 S George Mason Dr APT 1203E, Falls Church, VA 22041Sold
- $352,0002 bd2 ba1.2k sqft3709 S George Mason Dr APT 1212, Falls Church, VA 22041Sold
- $510,0003 bd3 ba2k sqft3709 S George Mason Dr APT 1705, Falls Church, VA 22041Sold
- $330,0002 bd2 ba1.2k sqft3709 S George Mason Dr APT 1712, Falls Church, VA 22041Sold
- $465,0003 bd3 ba2k sqft3709 S George Mason Dr APT 1605E, Falls Church, VA 22041Sold
- $349,0002 bd2 ba1.2k sqft3709 S George Mason Dr APT 507E, Falls Church, VA 22041Sold
Nearby schools
GreatSchools rating
- 2/10Glen Forest Elementary SchoolGrades: PK-5Distance: 1.1 mi
- 2/10Glasgow Middle SchoolGrades: 6-8Distance: 1.3 mi
- 2/10Justice High SchoolGrades: 9-12Distance: 2 mi
Schools provided by the listing agent
- District: Fairfax County Public Schools
Source: Bright MLS. This data may not be complete. We recommend contacting the local school district to confirm school assignments for this home.
Get a cash offer in 3 minutes
Find out how much your home could sell for in as little as 3 minutes with a no-obligation cash offer.
Estimated market value
$525,500
Get a cash offer in 3 minutes
Find out how much your home could sell for in as little as 3 minutes with a no-obligation cash offer.
Estimated market value
$525,500
- Virginia
- Fairfax County
- Falls Church
- 22041
- 3709 S George Mason Dr Apartment 1606
Nearby cities
Nearby neighborhoods
Nearby zip codes
Other Falls Church Topics
