Opportunity knocks with this 3-bedroom, 2.5-bath corner unit condo in the sought-after Skyline House. Priced to sell. Incredible natural light flows throughout the home. Enjoy beautiful sunrises and dinner al fresco on your east-facing balcony. The open floor plan flows seamlessly between the kitchen, living, and dining areas, creating an ideal space for entertaining. The sun-drenched living room features a wall of windows, inviting in natural light and offering picturesque views. The kitchen features stainless steel appliances and granite countertops. Rare in-unit washer and dryer. The spacious primary bedroom features custom built-in closet organizers and a vanity, a walk-in closet, and a separate toilet room and shower with a frameless glass shower door. A bonus room in the hallway gives you ample storage inside the unit. The HVAC was replaced in 2020. One assigned garage parking space and a 3’ x 8’ storage locker are included, giving you plenty of space for your belongings. Skyline House offers top-tier amenities including a swimming pool, toddlers’ pool, fitness center, billiard room, library, party rooms, sundeck, bicycle rooms, and 24-hour concierge service. Basic Cox Cable TV, water, trash, and recycling are included in the condo fee. Located in the heart of Bailey’s Crossroads, you’ll have direct access to I-395 and be just 4 miles from the Pentagon and Amazon HQ2. Minutes to Shirlington, Pentagon City, Ballston, Old Town, downtown DC, I-495, and Reagan National Airport. Enjoy easy access to dining, shopping, and entertainment at the nearby West Alex Gateway and Harris Teeter. This is an excellent opportunity to create your dream home in a prime Northern Virginia location. Skyline House delivers comfort, convenience, and value all in one.
Sold for $419,900
$419,900
3709 S George Mason Dr APT 406, Falls Church, VA 22041
3beds
1,846sqft
Condominium
Built in 1980
-- sqft lot
$420,100 Zestimate®
$227/sqft
$3,402 Estimated rent
Home value
$420,100
$395,000 - $445,000
$3,402/mo
Zestimate® history
Owner options
List your home for rent
$3,402/mo
Rent Zestimate®
Find your next renter with Zillow Rental Manager. Plus, with online applications, you can quickly screen prospective tenants – for free.
$3,402/mo
Rent Zestimate®
Refinance and save
$2,635/mo
Est. payment
Refinancing to a lower rate could help reduce your monthly payments and save thousands over the life of the loan.
$2,635/mo
Est. payment
Explore your selling options
Work with a Zillow partner agent
Leverage their expertise and Zillow's premium Showcase listings to get your home seen by more buyers.
Get startedList with your own agent
Get your home in front of millions of buyers by listing it on Zillow.
Learn how to do itSell it yourself
Take full control of how buyers see your home on Zillow by listing For Sale by Owner (FSBO).
List your homeWhat's special
East-facing balconyPicturesque viewsSpacious primary bedroomWalk-in closet
Zillow last checked:
Listing updated:
Listed by:
Lee Braun 703-960-3100,
Long & Foster Real Estate, Inc.,
Listing Team: Poole Braun Team, Co-Listing Agent: Peter Joseph Braun Iii 703-231-2230,
Long & Foster Real Estate, Inc.
Bought with:
Rebecca Seekford, 0225057541
Arlington Realty, Inc.
Source: Bright MLS,MLS#: VAFX2290104
Facts & features
Interior
Bedrooms & bathrooms
- Bedrooms: 3
- Bathrooms: 3
- Full bathrooms: 2
- 1/2 bathrooms: 1
- Main level bathrooms: 3
- Main level bedrooms: 3
Rooms
- Room types: Living Room, Dining Room, Primary Bedroom, Bedroom 2, Bedroom 3, Kitchen, Foyer, Primary Bathroom, Full Bath, Half Bath
Primary bedroom
- Level: Main
- Area: 204 Square Feet
- Dimensions: 12 X 17
Bedroom 2
- Level: Main
- Area: 204 Square Feet
- Dimensions: 12 X 17
Bedroom 3
- Level: Main
- Area: 132 Square Feet
- Dimensions: 11 X 12
Primary bathroom
- Level: Main
Dining room
- Level: Main
- Area: 168 Square Feet
- Dimensions: 12 X 14
Foyer
- Level: Main
Other
- Level: Main
Half bath
- Level: Main
Kitchen
- Level: Main
- Area: 154 Square Feet
- Dimensions: 11 X 14
Living room
- Level: Main
- Area: 300 Square Feet
- Dimensions: 15 X 20
Heating
- Forced Air, Electric
Cooling
- Central Air, Electric
Appliances
- Included: Dishwasher, Disposal, Dryer, Refrigerator, Cooktop, Washer, Electric Water Heater
- Laundry: Has Laundry, Dryer In Unit, Washer In Unit, In Unit
Features
- Has basement: No
- Has fireplace: No
Interior area
- Total structure area: 1,846
- Total interior livable area: 1,846 sqft
- Finished area above ground: 1,846
- Finished area below ground: 0
Property
Parking
- Total spaces: 1
- Parking features: Covered, Underground, Garage
- Garage spaces: 1
Accessibility
- Accessibility features: Accessible Elevator Installed
Features
- Levels: One
- Stories: 1
- Exterior features: Balcony
- Pool features: Community
Details
- Additional structures: Above Grade, Below Grade
- Parcel number: 0623 10E 0406
- Zoning: 402
- Special conditions: Standard
Construction
Type & style
- Home type: Condo
- Property subtype: Condominium
- Attached to another structure: Yes
Materials
- Brick
Condition
- New construction: No
- Year built: 1980
Utilities & green energy
- Sewer: Public Sewer
- Water: Public
Community & HOA
Community
- Condo and coop fee: $1,221 monthly
- Subdivision: Skyline House
HOA
- Has HOA: No
- Amenities included: Billiard Room, Common Grounds, Concierge, Elevator(s), Fitness Center, Storage, Library, Party Room, Picnic Area, Pool, Sauna, Security, Tot Lots/Playground
- Services included: Common Area Maintenance, Maintenance Structure, Management, Pool(s), Reserve Funds, Sewer, Snow Removal, Trash, Water
- HOA name: Skyline House Unit Owners Association
Location
- Region: Falls Church
Financial & listing details
- Price per square foot: $227/sqft
- Tax assessed value: $394,280
- Annual tax amount: $4,557
- Date on market: 2/13/2026
- Listing agreement: Exclusive Right To Sell
- Ownership: Condominium
Price history
| Date | Event | Price |
|---|---|---|
| 6/18/2026 | Sold | $419,900$227/sqft |
Source:  Bright MLS #VAFX2290104 Report a problem Bright MLS #VAFX2290104 Report a problem | ||
| 5/11/2026 | Contingent | $419,900$227/sqft |
Source: Bright MLS #VAFX2290104 Report a problem | ||
| 3/12/2026 | Price change | $419,900-2.3%$227/sqft |
Source: Bright MLS #VAFX2290104 Report a problem | ||
| 2/13/2026 | Listed for sale | $430,000$233/sqft |
Source: Bright MLS #VAFX2290104 Report a problem | ||
| 10/18/2023 | Sold | $430,000$233/sqft |
Source: Bright MLS #VAFX2130774 Report a problem | ||
| 9/29/2023 | Pending sale | $430,000$233/sqft |
Source: Bright MLS #VAFX2130774 Report a problem | ||
| 6/3/2023 | Listed for sale | $430,000+18.2%$233/sqft |
Source: Bright MLS #VAFX2130774 Report a problem | ||
| 4/26/2015 | Listing removed | $363,752$197/sqft |
Source: RE/MAX ALL PRO #FX8615109 Report a problem | ||
| 4/24/2015 | Listed for sale | $363,752$197/sqft |
Source: RE/MAX All Pro #FX8615109 Report a problem | ||
Public tax history
Tax history is unavailable.
Neighborhood: 22041
Nearby homes
- $310,0002 bd2 ba1.2k sqft3709 S George Mason Dr APT 707, Falls Church, VA 22041Sold

- $299,0002 bd2 ba1.2k sqft3709 S George Mason Dr APT 912, Falls Church, VA 22041Sold
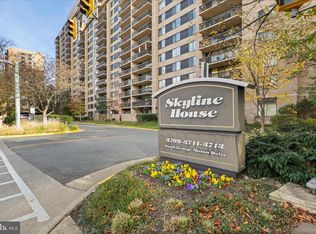
- $404,7003 bd3 ba1.9k sqft3709 S George Mason Dr APT 1014E, Falls Church, VA 22041Foreclosure

- $370,0002 bd2 ba1.3k sqft3709 S George Mason Dr APT 1213, Falls Church, VA 22041Sold
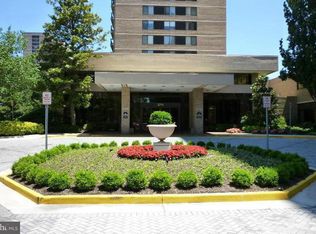
- $480,0003 bd3 ba2k sqft3709 S George Mason Dr APT 1305, Falls Church, VA 22041For Sale
- $3,3002 bd2 ba1.3k sqft3709 S George Mason Dr APT 1410, Falls Church, VA 22041For Rent
- $335,0002 bd2 ba1.3k sqft3709 S George Mason Dr APT 203E, Falls Church, VA 22041Sold
- $335,0002 bd2 ba1.3k sqft3709 S George Mason Dr E #603, Falls Church, VA 22041Sold
- $331,0002 bd2 ba1.2k sqft3709 S George Mason Dr E #1107, Falls Church, VA 22041Sold
Nearby schools
GreatSchools rating
- 2/10Glen Forest Elementary SchoolGrades: PK-5Distance: 1.1 mi
- 2/10Glasgow Middle SchoolGrades: 6-8Distance: 1.4 mi
- 2/10Justice High SchoolGrades: 9-12Distance: 2 mi
Schools provided by the listing agent
- Elementary: Glen Forest
- Middle: Glasgow
- High: Justice
- District: Fairfax County Public Schools
Source: Bright MLS. This data may not be complete. We recommend contacting the local school district to confirm school assignments for this home.
Get a cash offer in 3 minutes
Find out how much your home could sell for in as little as 3 minutes with a no-obligation cash offer.
Estimated market value
$420,100
Get a cash offer in 3 minutes
Find out how much your home could sell for in as little as 3 minutes with a no-obligation cash offer.
Estimated market value
$420,100
- Virginia
- Fairfax County
- Falls Church
- 22041
- 3709 S George Mason Dr Apartment 406
Nearby cities
Nearby neighborhoods
Nearby zip codes
Other Falls Church Topics
