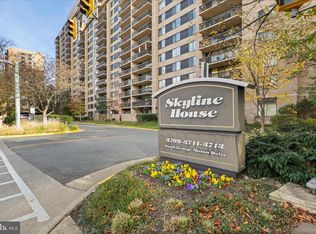
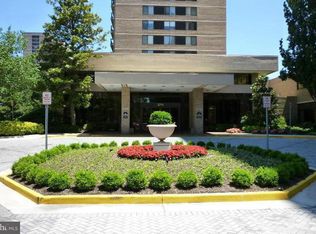
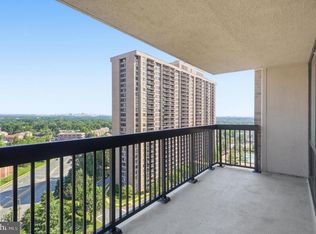
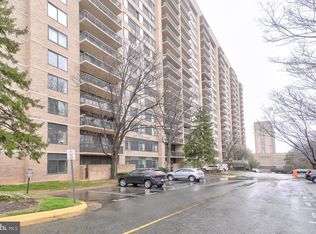
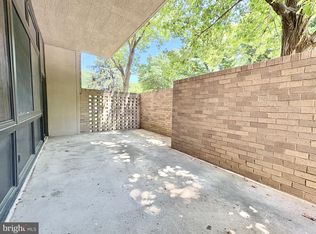
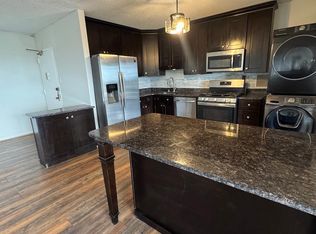
Seller Pays: Buyer uses Premium Title Services, the seller’s preferred title partner and closing agent. This lets the buyer bypass the title insurance fee, related search costs and reduced escrow/settlement fees, since the seller will cover those charges. The average charges for title search and insurance is $1225 & escrow/settlement fees is $875, resulting in an overall savings of $1660 for buyers, who opt for Premium Title Services. BREATHTAKING SKYLINE VIEWS & RESORT-STYLE LIVING IN THE HEART OF BAILEYS CROSSROADS. Welcome home to this sun-drenched, top-tier residential condo offering over 1,900 square feet of expansive living space! Featuring 3 spacious bedrooms and 2.5 bathrooms, this rare unit serves as the perfect canvas to bring your design dreams to life. Hardwood floors stretch throughout an open layout accented by elegant crown molding, arched doorways, and classic structural columns. The kitchen boasts granite counter tops and a matching tile back splash, while a convenient in-unit washer and dryer adds everyday ease. Step outside onto your large private balcony to soak in sweeping, unobstructed views of the Northern Virginia skyline.Located in the prestigious Skyline House community, residents enjoy true resort-style living with premium amenities including a 24-hour concierge, state-of-the-art fitness center, sparkling outdoor pool, billiards room, entertainment/party space, and around-the-clock security.A commuter’s dream, this property is located in the vibrant heart of Baileys Crossroads with an abundance of shopping and dining options within easy walking distance. Enjoy effortless transit access to I-395, the Pentagon, and curbside Metrobus service, alongside a complimentary shuttle straight to the Pentagon City Metro station. Capitalize on rapid access to Tysons Corner, Washington D.C., Shirlington, and historic Old Town Alexandria!
Foreclosure
$383,400
3709 S George Mason Dr APT 1014E, Falls Church, VA 22041
3beds
1,911sqft
Condominium
Built in 1980
-- sqft lot
$425,400 Zestimate®
$201/sqft
$1,262/mo HOA
What's special
Sparkling outdoor poolLarge private balconyBreathtaking skyline viewsClassic structural columnsMatching tile back splashArched doorwaysElegant crown molding
- 14 days |
- 375 |
- 12 |
Zillow last checked:
Listing updated:
Listed by:
Chris Boone 703-405-6303,
Vylla Home 8448459576
Source: Bright MLS,MLS#: VAFX2330256
Facts & features
Interior
Bedrooms & bathrooms
- Bedrooms: 3
- Bathrooms: 3
- Full bathrooms: 2
- 1/2 bathrooms: 1
- Main level bathrooms: 3
- Main level bedrooms: 3
Basement
- Area: 0
Heating
- Forced Air, Electric
Cooling
- Central Air, Electric
Appliances
- Included: Microwave, Dishwasher, Disposal, Dryer, Exhaust Fan, Range Hood, Refrigerator, Cooktop, Washer, Electric Water Heater
- Laundry: Main Level, In Unit
Features
- Has basement: No
- Has fireplace: No
Interior area
- Total structure area: 1,911
- Total interior livable area: 1,911 sqft
- Finished area above ground: 1,911
- Finished area below ground: 0
Property
Parking
- Total spaces: 1
- Parking features: Covered, Underground, Assigned, Garage
- Garage spaces: 1
- Details: Assigned Parking, Assigned Space #: P 313 E (located in the A Level East Garage)
Accessibility
- Accessibility features: Other
Features
- Levels: One
- Stories: 1
- Pool features: Community
- Has view: Yes
- View description: City
Details
- Additional structures: Above Grade, Below Grade
- Parcel number: 0623 10E 1014
- Zoning: 402
- Special conditions: Real Estate Owned
Construction
Type & style
- Home type: Condo
- Architectural style: Contemporary
- Property subtype: Condominium
- Attached to another structure: Yes
Materials
- Other
Condition
- New construction: No
- Year built: 1980
Utilities & green energy
- Sewer: Other
- Water: Other
Community & HOA
Community
- Condo and coop fee: $1,262 monthly
- Subdivision: Skyline House
HOA
- Has HOA: No
- Amenities included: Billiard Room, Clubhouse, Common Grounds, Elevator(s), Fitness Center, Storage, Party Room, Pool, Security
- Services included: Cable TV, Common Area Maintenance, Maintenance Structure, Management, Pool(s), Recreation Facility, Sauna, Snow Removal, Trash, Water
Location
- Region: Falls Church
Financial & listing details
- Price per square foot: $201/sqft
- Tax assessed value: $366,450
- Annual tax amount: $4,236
- Date on market: 7/23/2026
- Listing agreement: Exclusive Right To Sell
- Ownership: Condominium
Foreclosure details
Estimated market value
$425,400
$404,000 - $447,000
$3,457/mo
Price history
| Date | Event | Price |
|---|---|---|
| 4/21/2026 | Sold | $425,721-5.4%$223/sqft |
Source: Public Record Report a problem | ||
| 2/21/2026 | Price change | $450,000-3.2%$235/sqft |
Source:  Bright MLS #VAFX2289230 Report a problem Bright MLS #VAFX2289230 Report a problem | ||
| 2/20/2026 | Price change | $465,000-10.6%$243/sqft |
Source: Bright MLS #VAFX2289230 Report a problem | ||
| 2/12/2026 | Listed for sale | $520,000+65.1%$272/sqft |
Source: Bright MLS #VAFX2289230 Report a problem | ||
| 4/17/2017 | Sold | $315,000+6.8%$165/sqft |
Source: Public Record Report a problem | ||
| 8/1/2008 | Sold | $295,000$154/sqft |
Source: Public Record Report a problem | ||
Public tax history
| Year | Property taxes | Tax assessment |
|---|---|---|
| 2025 | $4,236 +2.8% | $366,450 +3% |
| 2024 | $4,122 +6.8% | $355,780 +4% |
| 2023 | $3,861 -4.3% | $342,100 -3% |
| 2022 | $4,033 | $352,680 +5% |
| 2021 | -- | $335,890 +9% |
| 2020 | $3,647 +4.6% | $308,160 +4.6% |
| 2019 | $3,486 +90.5% | $294,560 -4.8% |
| 2018 | $1,830 -52.6% | $309,250 -7% |
| 2017 | $3,861 +2.1% | $332,530 +1.9% |
| 2016 | $3,780 +9% | $326,300 +5% |
| 2015 | $3,469 +6.2% | $310,860 +6% |
| 2014 | $3,265 | $293,260 +9.9% |
| 2013 | -- | $266,870 +2% |
| 2012 | -- | $261,680 -19.7% |
| 2008 | -- | $325,910 -3.1% |
| 2007 | -- | $336,350 +75.5% |
| 2003 | -- | $191,655 +13.1% |
| 2002 | -- | $169,530 |
Find assessor info on the county website
Monthly payment
Climate risks
Neighborhood: 22041
Nearby schools
GreatSchools rating
- 2/10Glen Forest Elementary SchoolGrades: PK-5Distance: 1.1 mi
- 2/10Glasgow Middle SchoolGrades: 6-8Distance: 1.4 mi
- 2/10Justice High SchoolGrades: 9-12Distance: 2 mi
Schools provided by the listing agent
- District: Fairfax County Public Schools
Source: Bright MLS. This data may not be complete. We recommend contacting the local school district to confirm school assignments for this home.
- $310,0002 bd2 ba1.2k sqft3709 S George Mason Dr APT 707, Falls Church, VA 22041Sold

- $299,0002 bd2 ba1.2k sqft3709 S George Mason Dr APT 912, Falls Church, VA 22041Sold
- $370,0002 bd2 ba1.3k sqft3709 S George Mason Dr APT 1213, Falls Church, VA 22041Sold
- $480,0003 bd3 ba2k sqft3709 S George Mason Dr APT 1305, Falls Church, VA 22041For Sale
- $3,3002 bd2 ba1.3k sqft3709 S George Mason Dr APT 1410, Falls Church, VA 22041For Rent
- $335,0002 bd2 ba1.3k sqft3709 S George Mason Dr APT 203E, Falls Church, VA 22041Sold
- $335,0002 bd2 ba1.3k sqft3709 S George Mason Dr E #603, Falls Church, VA 22041Sold
- $331,0002 bd2 ba1.2k sqft3709 S George Mason Dr E #1107, Falls Church, VA 22041Sold
A local agent can set up tours, give advice and negotiate with sellers.
Similar homes
- $379,0003 bd3 ba1.9k sqftSkyline House Condo, Falls Church, VA 22041For Sale
 MLS ID #VAFX2327584, Kiros Asmamaw, Heymann Realty, LLC. Bright MLS
 - $399,0003 bd3 ba2k sqftSkyline House Condo, Falls Church, VA 22041For Sale
 MLS ID #VAFX2321652, Marietta Jemison, KW Metro Center. Bright MLS
 - $415,0002 bd2 ba1.3k sqftSkyline Plaza South Cond, Falls Church, VA 22041For Sale
 MLS ID #VAFX2328732, Theodora Poitevin, Sherrill Property Group, LLC. Bright MLS
 - $439,9003 bd3 ba2k sqft3713 George Mason Dr #1005, Falls Church, VA 22041For Sale
 MLS ID #VAFX2306686, Annie Jin, Fairfax Realty of Tysons. Bright MLS
 - $369,9002 bd2 ba1.4k sqftSkyline Square, Falls Church, VA 22041For SaleMLS ID #VAFX2312426, Kevin Duong, RE/MAX Galaxy. Bright MLS
- $337,0002 bd2 ba1.3k sqftSkyline House Condo, Falls Church, VA 22041For SaleMLS ID #VAFX2325272, Sadaf Alhooie, Keller Williams Realty. Bright MLS
- $369,9002 bd2 ba1.3k sqftSkyline Square Condo, Falls Church, VA 22041For SaleMLS ID #VAFX2299746, Jorge A Alas, Coldwell Banker Realty. Bright MLS
- $314,9972 bd2 ba1.1k sqftSkyline Plaza South Cond, Falls Church, VA 22041For SaleMLS ID #VAFX2330680, Omeed Alizada, Green Homes Realty & Property Management Company. Bright MLS
- $315,0001 bd1 ba956 sqftSkyline Towers, Falls Church, VA 22041For SaleMLS ID #VAFX2331540, Jessica Brown, Keller Williams Realty Dulles. Bright MLS
- $385,0002 bd2 ba1.4k sqftAlexandria Knolls, Alexandria, VA 22304For SaleMLS ID #VAAX2063850, Shokour Ahmadyar, BNI Realty. Bright MLS
- $410,0002 bd2 ba1.3k sqft4500 S Four Mile Run Dr APT 834, Arlington, VA 22204For SaleMLS ID #VAAR2074580, Nazneen Kavarana, Long & Foster Real Estate, Inc.. Bright MLS
- $385,0002 bd2 ba1k sqftRenaissance 2230 Condo, Falls Church, VA 22043For SaleMLS ID #VAFX2322768, Rajan Lalwani, Samson Properties. Bright MLS
- $469,9002 bd2 ba1.3k sqft309 Yoakum Pkwy APT 1416, Alexandria, VA 22304For SaleMLS ID #VAAX2064768, Christian Manachi, Samson Properties. Bright MLS
- $410,0002 bd2 ba1.3k sqft4500 Four Mile Run #834, Arlington, VA 22204For SaleMLS ID #VAAR2074580, Nazneen Kavarana. Long & Foster Broker Feed
- $445,0003 bd2 ba1.6k sqftWatergate At Landmark, Alexandria, VA 22304For SaleMLS ID #VAAX2063366, Samantha Bard, Coldwell Banker Realty. Bright MLS
- $339,9002 bd2 ba1.2k sqftWatergate At Landmark, Alexandria, VA 22304For SaleMLS ID #VAAX2062892, Laura Vickers, RLAH @properties. Bright MLS
- $339,0002 bd2 ba1k sqft203 Yoakum Pkwy APT 920, Alexandria, VA 22304For SaleMLS ID #VAAX2064190, Mary Hurlbut, TTR Sotheby's International Realty. Bright MLS
- $375,0002 bd2 ba1k sqftRenaissance 2230 Condo, Falls Church, VA 22043For SaleMLS ID #VAFX2312964, Sarah Bobbin, Corcoran McEnearney. Bright MLS
- $425,0002 bd2 ba1.2k sqftHorizon House, Arlington, VA 22202For SaleMLS ID #VAAR2073264, Lauren Page, Samson Properties. Bright MLS
- $380,0002 bd2 ba1k sqftRenaissance 2230 Condo, Falls Church, VA 22043For SaleMLS ID #VAFX2312674, Byra Andersen, Fairfax Realty 50/66 LLC. Bright MLS
