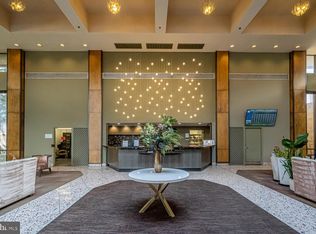
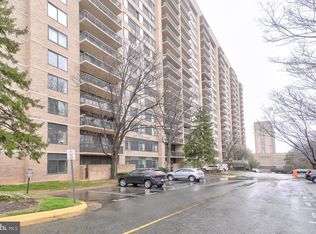
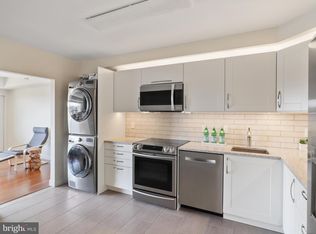
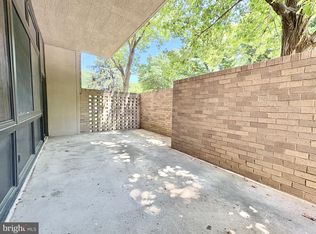
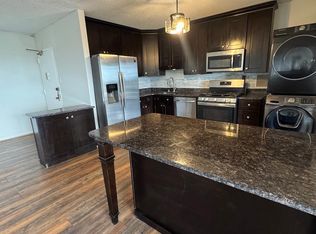
Spacious 3-bedroom, 2.5-bath apartment featuring two indoor parking spaces. The unit faces a private, sun-filled direction, offering abundant natural light throughout the day. Recently updated bedrooms and kitchen, with an open-concept layout that combines a large family room and dining area. Enjoy a long deck overlooking a quiet parking area, providing a peaceful and private outdoor space. The seller has additional parking garage for $40,000 if the buyer needs one more garage. One garage can separate sell as $35000 per parking
For sale
Price cut: $9.1K (7/13)
$439,900
3713 George Mason Dr #1005, Falls Church, VA 22041
3beds
2,079sqft
:
Get pre-qualified$4,214/mo
Condominium
Built in 1979
-- sqft lot
$439,500 Zestimate®
$212/sqft
$1,372/mo HOA
What's special
Open-concept layoutRecently updated bedrooms
- 99 days |
- 193 |
- 10 |
Zillow last checked:
Listing updated:
Listed by:
Annie Jin 703-965-2437,
Fairfax Realty of Tysons 703-752-8660
Source: Bright MLS,MLS#: VAFX2306686
Facts & features
Interior
Bedrooms & bathrooms
- Bedrooms: 3
- Bathrooms: 3
- Full bathrooms: 2
- 1/2 bathrooms: 1
- Main level bathrooms: 3
- Main level bedrooms: 3
Heating
- Central, Electric
Cooling
- Central Air, Electric
Appliances
- Included: Electric Water Heater
- Laundry: In Unit
Features
- Has basement: No
- Has fireplace: No
Interior area
- Total structure area: 2,079
- Total interior livable area: 2,079 sqft
- Finished area above ground: 2,079
Property
Parking
- Total spaces: 1
- Parking features: Storage, Covered, Garage
- Garage spaces: 1
Accessibility
- Accessibility features: Accessible Hallway(s), Accessible Doors
Features
- Levels: One
- Stories: 1
- Pool features: Community
Details
- Additional structures: Above Grade
- Parcel number: 0623 10W 1005
- Zoning: 402
- Special conditions: Standard
Construction
Type & style
- Home type: Condo
- Property subtype: Condominium
- Attached to another structure: Yes
Materials
- Brick, Concrete
Condition
- New construction: No
- Year built: 1979
Utilities & green energy
- Sewer: Public Sewer
- Water: Public
Community & HOA
Community
- Condo and coop fee: $1,372 monthly
- Subdivision: Skyline Homes
HOA
- Has HOA: No
- Amenities included: Cable TV, Clubhouse, Fitness Center, Game Room, Gated, Library, Meeting Room, Party Room, Pool, Recreation Facilities, Reserved/Assigned Parking, Sauna, Satellite TV
- Services included: Water, Trash, Sewer, Snow Removal, Security, Sauna, Pool(s), Recreation Facility, Management, Common Area Maintenance, Cable TV
Location
- Region: Falls Church
Financial & listing details
- Price per square foot: $212/sqft
- Tax assessed value: $491,280
- Annual tax amount: $5,071
- Date on market: 4/27/2026
- Listing agreement: Exclusive Right To Sell
- Ownership: Condominium
Estimated market value
$439,500
$418,000 - $461,000
$3,576/mo
Price history
| Date | Event | Price |
|---|---|---|
| 7/13/2026 | Price change | $439,900-2%$212/sqft |
Source:  Bright MLS #VAFX2306686 Report a problem Bright MLS #VAFX2306686 Report a problem | ||
| 6/18/2026 | Price change | $449,000-2.2%$216/sqft |
Source: Bright MLS #VAFX2306686 Report a problem | ||
| 6/3/2026 | Price change | $459,000-8%$221/sqft |
Source: Bright MLS #VAFX2306686 Report a problem | ||
| 4/28/2026 | Listed for sale | $499,000+16%$240/sqft |
Source: Bright MLS #VAFX2306686 Report a problem | ||
| 5/31/2024 | Sold | $430,000-4.4%$207/sqft |
Source: Bright MLS #VAFX2172298 Report a problem | ||
| 4/5/2024 | Pending sale | $450,000$216/sqft |
Source: Bright MLS #VAFX2172298 Report a problem | ||
| 4/3/2024 | Listed for sale | $450,000+22%$216/sqft |
Source: Bright MLS #VAFX2172298 Report a problem | ||
| 4/5/2016 | Sold | $369,000$177/sqft |
Source: Public Record Report a problem | ||
| 12/10/2013 | Sold | $369,000+2.5%$177/sqft |
Source: Public Record Report a problem | ||
| 2/1/2005 | Sold | $359,900+107.4%$173/sqft |
Source: Public Record Report a problem | ||
| 12/1/2000 | Sold | $173,500$83/sqft |
Source: Public Record Report a problem | ||
Public tax history
| Year | Property taxes | Tax assessment |
|---|---|---|
| 2025 | $5,071 +2.8% | $438,640 +3% |
| 2024 | $4,934 +6.8% | $425,860 +4% |
| 2023 | $4,621 -4.3% | $409,480 -3% |
| 2022 | $4,827 | $422,140 +5% |
| 2021 | -- | $402,040 +9% |
| 2020 | $4,365 +4.4% | $368,840 +4.4% |
| 2019 | $4,179 | $353,140 |
| 2018 | $4,179 +1.9% | $353,140 |
| 2017 | $4,100 +2.1% | $353,140 +1.9% |
| 2016 | $4,015 +8.9% | $346,590 +4.9% |
| 2015 | $3,687 +6.2% | $330,370 +6% |
| 2014 | $3,470 | $311,670 +10.1% |
| 2013 | -- | $283,060 +2% |
| 2012 | -- | $277,630 -19.7% |
| 2008 | -- | $345,770 -3.1% |
| 2007 | -- | $356,760 +78.1% |
| 2003 | -- | $200,310 +13% |
| 2002 | -- | $177,190 |
Find assessor info on the county website
Monthly payment
Est. payment
Payment breakdown
Explore the cost of this home by adjusting the details. Changes won't be saved.Climate risks
Neighborhood: 22041
Nearby schools
GreatSchools rating
- 2/10Glen Forest Elementary SchoolGrades: PK-5Distance: 1.1 mi
- 2/10Glasgow Middle SchoolGrades: 6-8Distance: 1.3 mi
- 2/10Justice High SchoolGrades: 9-12Distance: 2 mi
Schools provided by the listing agent
- District: Fairfax County Public Schools
Source: Bright MLS. This data may not be complete. We recommend contacting the local school district to confirm school assignments for this home.
- $347,5702 bd2 ba1.4k sqft3713 George Mason Dr APT 208, Falls Church, VA 22041For Sale
- $425,0003 bd3 ba2k sqft3713 George Mason Dr #305, Falls Church, VA 22041Sold
- $379,0003 bd3 ba1.9k sqft3713 George Mason Dr APT 414, Falls Church, VA 22041For Sale
- $320,0001 bd1 ba999 sqft3713 George Mason Dr #515, Falls Church, VA 22041Sold
- $329,5002 bd2 ba1.1k sqft3713 George Mason Dr APT 616, Falls Church, VA 22041Sold
- $239,9001 bd1 ba999 sqft3713 George Mason Dr APT 715, Falls Church, VA 22041Sold
- $337,0002 bd2 ba1.3k sqft3713 George Mason Dr #810, Falls Church, VA 22041For Sale
- $385,0003 bd3 ba1.7k sqft3713 George Mason Dr APT 1102, Falls Church, VA 22041For Sale
- $320,0002 bd2 ba1.2k sqft3713 George Mason Dr APT 1312, Falls Church, VA 22041Sold
A local agent can set up tours, give advice and negotiate with sellers.
Similar homes
- $399,0003 bd3 ba2k sqftSkyline House Condo, Falls Church, VA 22041For Sale
 MLS ID #VAFX2321652, Marietta Jemison, KW Metro Center. Bright MLS
 - $415,0002 bd2 ba1.3k sqftSkyline Plaza South Cond, Falls Church, VA 22041For Sale
 MLS ID #VAFX2328732, Theodora Poitevin, Sherrill Property Group, LLC. Bright MLS
 - $410,0002 bd2 ba1.3k sqft4500 S Four Mile Run Dr APT 834, Arlington, VA 22204For Sale
 MLS ID #VAAR2074580, Nazneen Kavarana, Long & Foster Real Estate, Inc.. Bright MLS
 - $425,0002 bd2 ba1.2k sqftHorizon House, Arlington, VA 22202For Sale
 MLS ID #VAAR2073264, Lauren Page, Samson Properties. Bright MLS
 - $445,0002 bd2 ba1.3k sqftWatergate At Landmark, Alexandria, VA 22304For SaleMLS ID #VAAX2051600, homecoin.com Minerick, Homecoin.com. Bright MLS
- $420,0002 bd2 ba1.4k sqft1800 Old Meadow Rd APT 1021, Mc Lean, VA 22102For SaleMLS ID #VAFX2331244, Zane O'Connor, Pearson Smith Realty, LLC. Bright MLS
- $410,0002 bd2 ba1.3k sqft4500 Four Mile Run #834, Arlington, VA 22204For SaleMLS ID #VAAR2074580, Nazneen Kavarana. Long & Foster Broker Feed
- $399,9002 bd2 ba1.2k sqft6301 Stevenson Ave APT 1110, Alexandria, VA 22304For SaleMLS ID #VAAX2062542, Ralph Harvey, ListWithFreedom.com. Bright MLS
- $385,0002 bd2 ba1.4k sqftAlexandria Knolls, Alexandria, VA 22304For SaleMLS ID #VAAX2063850, Shokour Ahmadyar, BNI Realty. Bright MLS
- $385,0002 bd2 ba1k sqftRenaissance 2230 Condo, Falls Church, VA 22043For SaleMLS ID #VAFX2322768, Rajan Lalwani, Samson Properties. Bright MLS
- $447,0002 bd2 ba1.4k sqftRegency At Mclean,regency At Mclean, Mc Lean, VA 22102For SaleMLS ID #VAFX2314368, Anna Parsapour, Spring Hill Real Estate, LLC.. Bright MLS
- $445,0003 bd2 ba1.2k sqft8301 Brockham Dr, Alexandria, VA 22309For SaleMLS ID #VAFX2321298, Maurice Aristondo, First Decision Realty LLC. Bright MLS
- $464,9003 bd2 ba1.6k sqft3146 15th Pl SE, Washington, DC 20020For SaleMLS ID #DCDC2268038, Kevin Jackson, HomeSmart. Bright MLS
- $265,0003 bd2 ba1.2k sqftSaxony Square, Alexandria, VA 22312For SaleMLS ID #VAAX2063946, Jaenho Oh, EXP Realty, LLC. Bright MLS
- $439,9003 bd3 ba1.6k sqft1411 18th Pl SE, Washington, DC 20020For SaleMLS ID #DCDC2251780, Alex Burrell-Hodges, Cottage Street Realty LLC. Bright MLS
- $470,0002 bd2 ba1k sqftGlover Park, Washington, DC 20007For SaleMLS ID #DCDC2263274, Alex Burrell-Hodges, Cottage Street Realty LLC. Bright MLS
- $308,6912 bd2 ba1k sqftSentinel Of Landmark, Alexandria, VA 22304For SaleMLS ID #VAAX2064144, James Williams, Keller Williams Capital Properties. Bright MLS
- $509,5003 bd3 ba1.7k sqftVillages Of Mount Vernon, Alexandria, VA 22309For SaleMLS ID #VAFX2330566, homecoin.com Minerick, Homecoin.com. Bright MLS
- $465,0004 bd3 ba2.1k sqft7119 Westchester Dr, Temple Hills, MD 20748For SaleMLS ID #MDPG2202202, Elenora Roxanne Butler, Sovereign Home Realty. Bright MLS
- $249,0002 bd1 ba1k sqft4600 S Four Mile Run Dr APT 827, Arlington, VA 22204For SaleMLS ID #VAAR2074142, Mike Mu, Samson Properties. Bright MLS
