Stunning Corner Condo with Unmatched Monument Views Welcome to the largest corner residence in the building (2079 sqft) —an exceptional home that combines space, light, and breathtaking scenery. This beautifully maintained 3-bedroom, 2.5-bath condo features a private balcony with sweeping, open views of the monuments—perfect for enjoying the spectacular National Mall fireworks every Fourth of July from the comfort of home. Inside, the unit has been thoughtfully updated and is move-in ready. Recent improvements include brand-new carpet, a new Whirlpool refrigerator, microwave and new water heater. The owners have tastefully updated the primary bathroom, half bath, and kitchen, including refreshed cabinetry. The entire home has been freshly painted (2026), creating a bright and inviting atmosphere throughout. Additional enhancements include replaced windows in the primary bedroom, contributing to both comfort and energy efficiency. With its generous layout, modern updates, many closet, and pristine condition, this residence truly feels like a standout. Don’t miss this rare opportunity to own a premium corner unit with iconic views and exceptional living space
For sale
$480,000
3709 S George Mason Dr APT 1305, Falls Church, VA 22041
3beds
2,079sqft
:
Get pre-qualified$4,473/mo
Condominium
Built in 1980
-- sqft lot
$475,400 Zestimate®
$231/sqft
$1,372/mo HOA
What's special
Pristine conditionBrand-new carpetExceptional living spaceBright and inviting atmosphereRefreshed cabinetryThoughtfully updatedNew whirlpool refrigerator
- 30 days |
- 464 |
- 27 |
Zillow last checked:
Listing updated:
Listed by:
Carmen Perry 703-447-2481,
Long & Foster Real Estate, Inc. 703-938-4200
Source: Bright MLS,MLS#: VAFX2323980
Facts & features
Interior
Bedrooms & bathrooms
- Bedrooms: 3
- Bathrooms: 3
- Full bathrooms: 2
- 1/2 bathrooms: 1
- Main level bathrooms: 3
- Main level bedrooms: 3
Rooms
- Room types: Living Room, Dining Room, Bedroom 2, Kitchen, Foyer, Bedroom 1, Bathroom 3
Bedroom 1
- Features: Flooring - Carpet
- Level: Main
- Area: 247 Square Feet
- Dimensions: 13 X 19
Bedroom 2
- Features: Flooring - Carpet
- Level: Main
- Area: 204 Square Feet
- Dimensions: 12 X 17
Bathroom 3
- Features: Flooring - Carpet
- Level: Main
- Area: 195 Square Feet
- Dimensions: 13 X 15
Dining room
- Features: Flooring - HardWood
- Level: Main
- Area: 182 Square Feet
- Dimensions: 13 X 14
Foyer
- Level: Main
Kitchen
- Level: Main
- Area: 182 Square Feet
- Dimensions: 13 X 14
Living room
- Features: Balcony Access, Flooring - HardWood
- Level: Main
- Area: 352 Square Feet
- Dimensions: 16 X 22
Heating
- Forced Air, Electric
Cooling
- Central Air, Electric
Appliances
- Included: Microwave, Dishwasher, Disposal, Dryer, Ice Maker, Refrigerator, Washer, Cooktop, Electric Water Heater
- Laundry: In Unit
Features
- Elevator, Floor Plan - Traditional, Pantry, Walk-In Closet(s), Bathroom - Walk-In Shower, Breakfast Area, Combination Dining/Living, Primary Bath(s)
- Flooring: Wood, Carpet
- Has basement: No
- Has fireplace: No
Interior area
- Total structure area: 2,079
- Total interior livable area: 2,079 sqft
- Finished area above ground: 2,079
- Finished area below ground: 0
Video & virtual tour
Property
Parking
- Total spaces: 2
- Parking features: Basement, Assigned, Garage, Parking Lot
- Attached garage spaces: 1
- Details: Assigned Parking, Assigned Space #: SP68E, P305EA
Accessibility
- Accessibility features: Accessible Elevator Installed
Features
- Levels: One
- Stories: 1
- Pool features: Community
Details
- Additional structures: Above Grade, Below Grade
- Parcel number: 0623 10E 1305
- Zoning: 402
- Special conditions: Standard
Construction
Type & style
- Home type: Condo
- Architectural style: Contemporary
- Property subtype: Condominium
- Attached to another structure: Yes
Materials
- Concrete
Condition
- New construction: No
- Year built: 1980
Details
- Builder model: EASTHAM
Utilities & green energy
- Sewer: Public Sewer
- Water: Public
- Utilities for property: Electricity Available
Community & HOA
Community
- Condo and coop fee: $1,372 monthly
- Subdivision: Skyline House
HOA
- Has HOA: No
- Amenities included: Billiard Room, Common Grounds, Concierge, Elevator(s), Fitness Center, Storage, Game Room, Meeting Room, Party Room, Pool, Sauna, Security, Storage Bin
- Services included: Cable TV, Common Area Maintenance, Maintenance Structure, Management, Pool(s), Recreation Facility, Reserve Funds, Sewer, Snow Removal, Trash, Water
- HOA name: Skyline House
Location
- Region: Falls Church
Financial & listing details
- Price per square foot: $231/sqft
- Tax assessed value: $492,700
- Annual tax amount: $5,684
- Date on market: 7/2/2026
- Listing agreement: Exclusive Right To Sell
- Ownership: Condominium
Estimated market value
$475,400
$452,000 - $499,000
$3,539/mo
Price history
| Date | Event | Price |
|---|---|---|
| 7/2/2026 | Listed for sale | $480,000+51.9%$231/sqft |
Source:  Bright MLS #VAFX2323980 Report a problem Bright MLS #VAFX2323980 Report a problem | ||
| 12/12/2012 | Sold | $316,000+13.9%$152/sqft |
Source: Public Record Report a problem | ||
| 1/27/2012 | Sold | $277,390+84.9%$133/sqft |
Source: Public Record Report a problem | ||
| 7/18/1997 | Sold | $150,000$72/sqft |
Source: Public Record Report a problem | ||
Public tax history
| Year | Property taxes | Tax assessment |
|---|---|---|
| 2025 | $5,085 +2.8% | $439,910 +3% |
| 2024 | $4,948 +6.8% | $427,100 +4% |
| 2023 | $4,634 -4.3% | $410,670 -3% |
| 2022 | $4,841 | $423,370 +5% |
| 2021 | -- | $403,210 +9% |
| 2020 | $4,378 +4.4% | $369,920 +4.4% |
| 2019 | $4,192 | $354,180 |
| 2018 | $4,192 +1.9% | $354,180 |
| 2017 | $4,112 +2.1% | $354,180 +1.9% |
| 2016 | $4,027 +8.9% | $347,630 +4.9% |
| 2015 | $3,698 +6.2% | $331,360 +6% |
| 2014 | $3,481 | $312,600 +10.1% |
| 2013 | -- | $283,820 +2.3% |
| 2012 | -- | $277,390 -19.7% |
| 2008 | -- | $345,470 -3.4% |
| 2007 | -- | $357,510 +77.2% |
| 2003 | -- | $201,795 +13.1% |
| 2002 | -- | $178,500 |
Find assessor info on the county website
Monthly payment
Est. payment
Payment breakdown
Explore the cost of this home by adjusting the details. Changes won't be saved.Climate risks
Neighborhood: 22041
Nearby schools
GreatSchools rating
- 2/10Glen Forest Elementary SchoolGrades: PK-5Distance: 1.1 mi
- 2/10Glasgow Middle SchoolGrades: 6-8Distance: 1.4 mi
- 2/10Justice High SchoolGrades: 9-12Distance: 2 mi
Schools provided by the listing agent
- Elementary: Glen Forest
- Middle: Glasgow
- High: Justice
- District: Fairfax County Public Schools
Source: Bright MLS. This data may not be complete. We recommend contacting the local school district to confirm school assignments for this home.
- $310,0002 bd2 ba1.2k sqft3709 S George Mason Dr APT 707, Falls Church, VA 22041Sold

- $299,0002 bd2 ba1.2k sqft3709 S George Mason Dr APT 912, Falls Church, VA 22041Sold
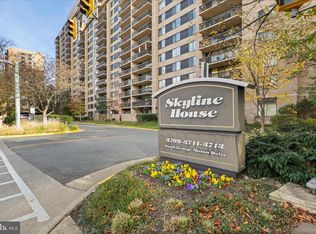
- $404,7003 bd3 ba1.9k sqft3709 S George Mason Dr APT 1014E, Falls Church, VA 22041Foreclosure

- $370,0002 bd2 ba1.3k sqft3709 S George Mason Dr APT 1213, Falls Church, VA 22041Sold
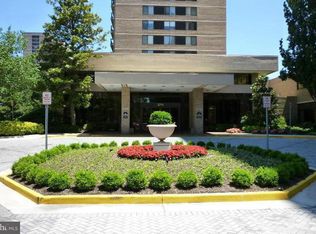
- $3,3002 bd2 ba1.3k sqft3709 S George Mason Dr APT 1410, Falls Church, VA 22041For Rent
- $335,0002 bd2 ba1.3k sqft3709 S George Mason Dr APT 203E, Falls Church, VA 22041Sold
- $335,0002 bd2 ba1.3k sqft3709 S George Mason Dr E #603, Falls Church, VA 22041Sold
- $331,0002 bd2 ba1.2k sqft3709 S George Mason Dr E #1107, Falls Church, VA 22041Sold
A local agent can set up tours, give advice and negotiate with sellers.
Similar homes
- $480,0003 bd3 ba2k sqft3709 S George Mason Dr E #1305, Falls Church, VA 22041For Sale
 MLS ID #VAFX2323980, Carmen Perry. Long & Foster Broker Feed
 - $499,5003 bd3 ba2k sqftSkyline Square Condo, Falls Church, VA 22041For Sale
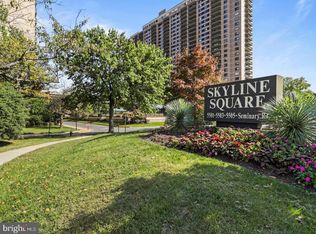
 MLS ID #VAFX2323792, Elena Gorbounova, RE/MAX Allegiance. Bright MLS
 - $399,0003 bd3 ba2k sqftSkyline House Condo, Falls Church, VA 22041For Sale
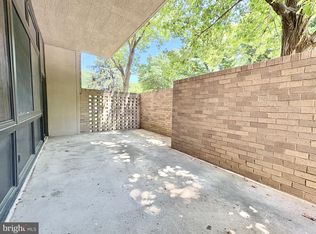 MLS ID #VAFX2321652, Marietta Jemison, KW Metro Center. Bright MLS
 - $419,0002 bd2 ba1.2k sqftSavoy Park Condo, Falls Church, VA 22041For Sale
 MLS ID #VAFX2314022, Kelly Snell, Samson Properties. Bright MLS
 - $365,0002 bd2 ba1.3k sqft3701 S George Mason Dr Unit 206N, Falls Church, VA 22041For SaleMLS ID #VAFX2319724, Allen Johnson, EXP Realty, LLC. Bright MLS
- $337,0002 bd2 ba1.3k sqftSkyline House Condo, Falls Church, VA 22041For SaleMLS ID #VAFX2325272, Sadaf Alhooie, Keller Williams Realty. Bright MLS
- $499,0003 bd3 ba1.5k sqft5300 Columbia Pike APT 701, Arlington, VA 22204For SaleMLS ID #VAAR2074916, Michael Rodgers, RE/MAX Allegiance. Bright MLS
- $435,0002 bd2 ba1.3k sqftWatergate At Landmark, Alexandria, VA 22304For SaleMLS ID #VAAX2064406, German Paraud, Jack Realty Group. Bright MLS
- $445,0003 bd2 ba1.6k sqftWatergate At Landmark, Alexandria, VA 22304For SaleMLS ID #VAAX2063366, Samantha Bard, Coldwell Banker Realty. Bright MLS
- $450,0002 bd1 ba1k sqftHeatherlea, Arlington, VA 22206For SaleMLS ID #VAAR2073018, Norm Odeneal, KW Metro Center. Bright MLS
- $499,0003 bd3 ba1.6k sqftWatergate At Landmark, Alexandria, VA 22304For SaleMLS ID #VAAX2055370, Leyi Wang, Samson Properties. Bright MLS
- $370,0002 bd2 ba1.1k sqft4500 S Four Mile Run Dr APT 529, Arlington, VA 22204For SaleMLS ID #VAAR2075860, Vanya Dimova, Samson Properties. Bright MLS
- $480,0003 bd3 ba1.2k sqft5818 Inman Park Cir APT 210, Rockville, MD 20852For SaleMLS ID #MDMC2238368, Lise Courtney Howe, RLAH @properties. Bright MLS
- $380,0002 bd2 ba1.2k sqftWatergate At Landmark, Alexandria, VA 22304For SaleMLS ID #VAAX2063630, Dinora Chacon, Real Broker, LLC. Bright MLS
- $615,0002 bd2 ba1.3k sqftNone Available, Falls Church, VA 22043For SaleMLS ID #VAFX2329998, Pat Cunningham, Compass. Bright MLS
- $480,0002 bd3 ba1.1k sqftOakwood Commons At Burke, Burke, VA 22015For SaleMLS ID #VAFX2317864, Steve McIlvaine, KW United. Bright MLS
- $575,0004 bd4 ba2k sqft4445 Elan Ct, Annandale, VA 22003For SaleMLS ID #VAFX2326658, Nancy Balchunas, Northern Virginia Residential Management & Sales. Bright MLS
- $469,0003 bd2 ba1.5k sqftWhite Flint Station Codm, North Bethesda, MD 20852For SaleMLS ID #MDMC2230170, Nurit Coombe, The Agency DC. Bright MLS
- $275,0002 bd2 ba1k sqftWoodlake Towers Condo, Falls Church, VA 22044For SaleMLS ID #VAFX2294376, Feven Woldu, RE/MAX Allegiance. Bright MLS
- $325,0002 bd2 ba1.2k sqftGreenhouse, Alexandria, VA 22304For SaleMLS ID #VAAX2060598, Michael Manuel, Long & Foster Real Estate, Inc.. Bright MLS
