Skip main navigation
Sold
  • $360,000

    3709 SE 42nd Ave, Portland, OR 97206

    2beds
    1,606sqft
    Residential, Condominium, Townhouse
    Built in 1950
    -- sqft lot
    $359,900 Zestimate®
    $224/sqft
    $1,744 Estimated rent

    Home value

    $359,900

    $342,000 - $381,000

    $1,744/mo

    Zestimate® history
    Loading
    Loading...

    Owner options

    List your home for rent

    $1,744/mo

    Rent Zestimate®

    Find your next renter with Zillow Rental Manager. Plus, with online applications, you can quickly screen prospective tenants – for free.

    Learn more

    $1,744/mo

    Rent Zestimate®

    Refinance and save

    $2,932/mo

    Est. payment

    Refinancing to a lower rate could help reduce your monthly payments and save thousands over the life of the loan.

    See today's rates

    $2,932/mo

    Est. payment

    Explore your selling options

    Work with a Zillow partner agent

    Leverage their expertise and Zillow's premium Showcase listings to get your home seen by more buyers.

    Get started

    List with your own agent

    Get your home in front of millions of buyers by listing it on Zillow.

    Learn how to do it

    Sell it yourself

    Take full control of how buyers see your home on Zillow by listing For Sale by Owner (FSBO).

    List your home

    What's special

    Double closetsOverlook peaceful landscaped groundsDurable armstrong tile flooringAssigned parkingVinyl windowsHardwood floorsStainless steel appliances
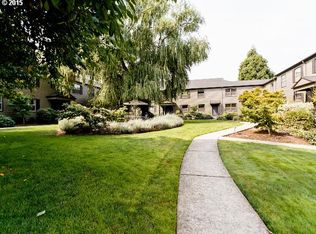
    Built in 1950 with subtle mid-century modern vibes, this centrally located Portland townhome offers timeless character and thoughtful updates across 1,606 square feet. The entry opens into a spacious, warm, and welcoming living room that flows seamlessly into the dining area and kitchen—creating an open, connected layout ideal for everyday living and entertaining. Large living room windows fill the space with natural light and overlook peaceful, landscaped grounds. Hardwood floors, 8' ceilings, vinyl windows, and classic wood blinds enhance the home’s inviting feel throughout. The kitchen features warm wood cabinetry, stainless steel appliances, granite countertops, and durable Armstrong tile flooring, blending function and style within the open dining/kitchen combo. Upstairs, a sunny south-facing bedroom overlooks the quiet courtyard, while the second bedroom is privately positioned on the north side. Both offer double closets and hardwood floors. The full bath includes a pedestal sink, classic tile flooring, and a tub/shower combination. The lower level adds flexibility with a bonus room, laundry area, exterior entrance, and potential to add a bathroom—ideal for guests, a home office, or creative space. Quietly tucked away yet close to everything, you’ll enjoy assigned parking, a Walk Score of 86, Bike Score of 91, and easy access to Safeway, neighborhood cafes, and the greenspaces of Creston Park with summer swimming and a popular dog park. A/C units and bike rack included, piano negotiable. HOA dues cover water, sewer, garbage, landscaping, and professional management—making this a compelling opportunity in one of Portland’s most connected neighborhoods!

    Zillow last checked:

    Listing updated:

    Listed by:

    Jules Williamson 503-498-8123,

    Realty One Group Prestige

    Bought with:

    Heather Lamkins, 200605037

    Think Real Estate

    Source: RMLS (OR),MLS#: 241119995MLS Logo

    Facts & features

    Interior

    Bedrooms & bathrooms
    • Bedrooms: 2
    • Bathrooms: 1
    • Full bathrooms: 1
    Primary bedroom
    • Features: Hardwood Floors, Double Closet
    • Level: Upper
    • Area: 182
    • Dimensions: 13 x 14
    Bedroom 2
    • Features: Hardwood Floors, Double Closet
    • Level: Upper
    • Area: 143
    • Dimensions: 13 x 11
    Dining room
    • Features: Hardwood Floors, Living Room Dining Room Combo
    • Level: Main
    • Area: 108
    • Dimensions: 9 x 12
    Kitchen
    • Features: Dishwasher, Kitchen Dining Room Combo, Microwave, Free Standing Range, Free Standing Refrigerator, Granite, Tile Floor
    • Level: Main
    • Area: 154
    • Width: 11
    Living room
    • Features: Hardwood Floors, Living Room Dining Room Combo
    • Level: Main
    • Area: 299
    • Dimensions: 23 x 13
    Cooling
    • Window Unit(s)
    Appliances
    • Included: Dishwasher, Free-Standing Range, Free-Standing Refrigerator, Microwave, Stainless Steel Appliance(s), Washer/Dryer, Gas Water Heater
    • Laundry: Laundry Room
    Features
    • Granite, High Ceilings, Sink, Bathtub With Shower, Closet, Double Closet, Living Room Dining Room Combo, Kitchen Dining Room Combo, Tile
    • Flooring: Hardwood, Tile, Wall to Wall Carpet
    • Windows: Vinyl Frames
    • Basement: Exterior Entry,Finished
    • Common walls with other units/homes: 1 Common Wall
    Interior area
    • Total structure area: 1,606
    • Total interior livable area: 1,606 sqft

    Property

    Parking
    • Parking features: Off Street, On Street, Condo Garage (Undeeded)
    • Has uncovered spaces: Yes
    Features
    • Stories: 2
    Lot
    • Features: Commons
    Details
    • Parcel number: R590876

    Construction

    Type & style
    • Home type: Townhouse
    • Property subtype: Residential, Condominium, Townhouse
    Materials
    • Cement Siding
    • Foundation: Concrete Perimeter
    • Roof: Composition
    Condition
    • Resale
    • New construction: No
    • Year built: 1950

    Utilities & green energy

    • Sewer: Public Sewer
    • Water: Public

    Community & neighborhood

    Location
    • Region: Portland
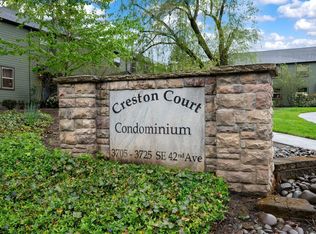
    • Subdivision: Creston Court Condominium

    HOA & financial

    HOA
    • Has HOA: Yes
    • HOA fee: $698 monthly
    • Amenities included: All Landscaping, Commons, Exterior Maintenance, Maintenance Grounds, Management, Sewer, Trash, Water

    Other

    Other facts
    • Listing terms: Cash,Conventional,FHA,VA Loan
    • Road surface type: Paved

    Price history

    DateEventPrice
    5/26/2026Sold$360,000-4%$224/sqft
    Source: RMLS (OR) #241119995 Report a problem
    5/6/2026Pending sale$375,000$233/sqft
    Source: RMLS (OR) #241119995 Report a problem
    4/23/2026Price change$375,000-6%$233/sqft
    Source: RMLS (OR) #241119995 Report a problem
    3/3/2026Listed for sale$399,000+33.4%$248/sqft
    Source: RMLS (OR) #241119995 Report a problem
    11/14/2019Sold$299,000$186/sqft
    Source: Public Record Report a problem
    4/30/2019Sold$299,000$186/sqft
    Source: RMLS (OR) #18492603 Report a problem
    3/26/2019Pending sale$299,000$186/sqft
    Source: The Agency, Inc #18492603 Report a problem
    3/22/2019Price change$299,000-6.6%$186/sqft
    Source: The Agency, Inc #18492603 Report a problem
    11/29/2018Price change$320,000-3%$199/sqft
    Source: The Agency, Inc #18492603 Report a problem
    8/17/2018Listed for sale$330,000+29.1%$205/sqft
    Source: The Agency, Inc #18492603 Report a problem
    5/9/2008Sold$255,672$159/sqft
    Source: Public Record Report a problem

    Public tax history

    YearProperty taxesTax assessment
    2025$6,669 +3.7%$247,500 +3%
    2024$6,429 +4%$240,300 +3%
    2023$6,182 +2.2%$233,310 +3%
    2022$6,049 +6.8%$226,520 +3%
    2021$5,663 +13%$219,930 +3%
    2020$5,012 -4.6%$213,530 +3%
    2019$5,255 $207,320 +3%
    2018$5,255 +3%$201,290 +3%
    2017$5,100 +14%$195,430 +3%
    2016$4,474 $189,740 +3%
    2015$4,474 +2.7%$184,220 +3%
    2014$4,356 +29.4%$178,860 +3%
    2013$3,368 +13.4%$173,660 +3%
    2012$2,969 -13.7%$168,610 +3%
    2011$3,438 -0.7%$163,700 +3%
    2010$3,462 +2.7%$158,940 +3%
    2009$3,372 +6%$154,320 +3%
    2008$3,182 +23.6%$149,830 +27%
    2007$2,573 $118,000

    Find assessor info on the county website

    Neighborhood: Creston-Kenilworth

    Nearby schools

    GreatSchools rating
    Schools provided by the listing agent
    • Elementary: Creston
    • Middle: Hosford
    • High: Franklin

    Source: RMLS (OR). This data may not be complete. We recommend contacting the local school district to confirm school assignments for this home.

    Get a cash offer in 3 minutes
    Find out how much your home could sell for in as little as 3 minutes with a no-obligation cash offer.
    Estimated market value
    $359,900
    Get a cash offer in 3 minutes
    Find out how much your home could sell for in as little as 3 minutes with a no-obligation cash offer.
    Estimated market value
    $359,900