Skip main navigation
For sale
  • C$610,000

    371 Beech St, Lucan Biddulph, ON N0M 2J0

    3beds
    13baths
    Single Family Residence
    Built in ----
    419 Square Feet Lot
    $-- Zestimate®
    C$--/sqft
    C$-- HOA

    What's special

    Open-concept designFilled with natural lightWalk-in closetKitchen boasts beautiful cabinetryHigh-end finishesDouble-car attached garage
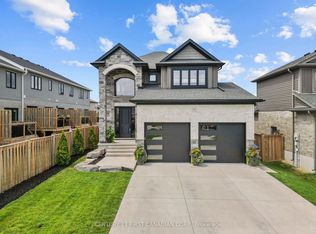
    Beautiful 3-Bedroom, 3-Bath Home in Desirable Ridge Crossing, Lucan. Welcome to this stunning home in the sought-after Ridge Crossing community of Lucan, offering the perfect blend of style, comfort, and functionality. Featuring 3 spacious bedrooms and 3 baths, this open-concept design is filled with natural light and thoughtful finishes throughout. The primary suite is a true retreat, complete with a walk-in closet and a luxurious ensuite bath showcasing quartz and granite counters. The kitchen boasts beautiful cabinetry, high-end finishes, and an ideal layout for both cooking and entertaining. The basement is ready for your personal touch. Create a recreation room, home office, or additional living space. A newer backup generator provides peace of mind, and the fenced backyard is perfect for children, pets, and outdoor gatherings. Additional features include a double-car attached garage and an ideal location close to schools, walking trails, and parks. Don't miss this opportunity to own a gorgeous home in one of Lucan's most desirable neighbourhoods!
    84 days
    |
    8
    |
    0
    |

    Zillow last checked:

    Listing updated:

    Listed by:

    Royal LePage Heartland Realty

    Source: TRREB,MLS®#: X13012092MLS LogoOriginating MLS®#: One Point Association of REALTORS

      Facts & features

      Interior

      Bedrooms & bathrooms
      • Bedrooms: 3
      • Bathrooms: 13
      Primary bedroom
      • Level: Second
      • Dimensions: 3.96 x 3.45
      Bedroom 2
      • Level: Second
      • Dimensions: 3.45 x 3.05
      Bedroom 3
      • Level: Second
      • Dimensions: 3.28 x 3.05
      Bathroom
      • Level: Ground
      • Dimensions: 0 x 0
      Bathroom
      • Level: Second
      • Dimensions: 0 x 0
      Bathroom
      • Level: Second
      • Dimensions: 0 x 0
      Dining room
      • Level: Ground
      • Dimensions: 3.05 x 3.05
      Great room
      • Level: Ground
      • Dimensions: 4.88 x 3.35
      Kitchen
      • Level: Ground
      • Dimensions: 3 x 2.84
      Heating
      • Forced Air, Gas
      Cooling
      • Central Air
      Features
      • Basement: Full,Unfinished
      • Has fireplace: No
      Interior area
      • Living area range: 1100-1500 null

      Property

      Parking
      • Total spaces: 6
      • Parking features: Private Double
      • Has garage: Yes
      Features
      • Stories: 2
      • Patio & porch: Deck, Porch
      • Pool features: None
      Lot
      • Size: 419 Square Feet
      • Topography: Dry,Flat
      Details
      • Parcel number: 096980554
      • Other equipment: Air Exchanger, Sump Pump

      Construction

      Type & style
      • Home type: SingleFamily
      • Property subtype: Single Family Residence
      Materials
      • Brick, Vinyl Siding
      • Foundation: Poured Concrete
      • Roof: Asphalt Shingle

      Utilities & green energy

      • Sewer: Sewer

      Community & HOA

      Location
      • Region: Lucan Biddulph

      Financial & listing details

      • Annual tax amount: C$3,378
      • Date on market: 4/17/2026
      Royal LePage Heartland Realty

      Royal LePage Heartland Realty

      By pressing Contact Agent, you agree that the real estate professional identified above may call/text you about your search, which may involve use of automated means and pre-recorded/artificial voices. You don't need to consent as a condition of buying any property, goods, or services. Message/data rates may apply. You also agree to our Terms of Use. Zillow does not endorse any real estate professionals. We may share information about your recent and future site activity with your agent to help them understand what you're looking for in a home.

        Price history

        Price history is unavailable.

        Public tax history

        Tax history is unavailable.

        Climate risks

        Neighborhood: N0M

        Getting around

        31 / 100
        Car-Dependent
        35 / 100
        Somewhat Bikeable

        Nearby schools

        GreatSchools rating

        No schools nearby

        We couldn't find any schools near this home.

        Similar homes