Home is priced to sell. Many updates have been already done, some new drywall and insulation, mostly new vinyl windows, new floors and lighting, fireplace and chimney removed, additional finishing still required. 1 bedroom and 1 full bath up, large living room with wall to wall windows to view, 2 bedrooms and 3 piece bath down with roughed in plumbing for kitchen, new roof in 2014. Large fenced yard with fruit trees, single car garage plus 24 x 11 detached workshop/storage building, private patio at back, covered deck overlooking gorgeous mountain views and down the valley to Lytton at the front.
For sale
C$309,900
371 Mountainview Rd, Thompson Nicola, BC V0K 1Y0
3beds
1,784sqft
Single Family Residence
Built in 1960
9,147 Square Feet Lot
$-- Zestimate®
C$174/sqft
C$-- HOA
What's special
Single car garagePrivate patio at back
- 6 days
- 50
- 3
Zillow last checked:
Listing updated:
Listed by:
Katheran Milne,
Pinetree Realty
Source: Association of Interior REALTORS,MLS®#: 10400063Originating MLS®#: Association of Interior REALTORS
Facts & features
Interior
Bedrooms & bathrooms
- Bedrooms: 3
- Bathrooms: 2
- Full bathrooms: 2
Primary bedroom
- Description: Primary Bedroom
- Level: Main
- Dimensions: 17.00x10.00
Bedroom
- Description: Bedroom
- Level: Basement
- Dimensions: 10.00x13.00
Bedroom
- Description: Bedroom
- Level: Basement
- Dimensions: 9.00x13.00
Dining room
- Level: Main
- Dimensions: 10.00x10.00
Foyer
- Description: Foyer
- Level: Main
- Dimensions: 8.00x5.00
Other
- Description: Bathroom - Three Quarter
- Features: Three Piece Bathroom
- Level: Basement
- Dimensions: 0 x 0
Other
- Description: Bathroom - Three Quarter
- Features: Four Piece Bathroom
- Level: Main
- Dimensions: 0 x 0
Kitchen
- Description: Kitchen
- Level: Main
- Dimensions: 13.00x9.00
Laundry
- Description: Laundry
- Level: Basement
- Dimensions: 6.00x11.00
Living room
- Description: Living Room
- Level: Main
- Dimensions: 17.00x15.00
Recreation
- Description: Recreation Room
- Level: Basement
- Dimensions: 19.00x10.00
Heating
- Electric, Forced Air
Cooling
- Central Air
Appliances
- Included: Dryer, Refrigerator, Washer
Features
- Flooring: Carpet, Vinyl
- Basement: Full,Partially Finished
- Number of fireplaces: 1
- Fireplace features: Wood Burning
Interior area
- Total interior livable area: 1,784 sqft
- Finished area above ground: 892
- Finished area below ground: 892
Property
Parking
- Total spaces: 4
- Parking features: Attached, Garage
- Attached garage spaces: 1
Features
- Levels: Two
- Stories: 2
- Patio & porch: Porch
- Exterior features: Sprinkler/Irrigation
- Pool features: None
- Has view: Yes
- View description: Panoramic
- Waterfront features: None
Lot
- Size: 9,147 Square Feet
- Features: Central Business District, Dead End, Easy Access, Near Golf Course, Landscaped, Level, Private, Sprinklers In Ground
Details
- Additional structures: Shed(s)
- Parcel number: 009674276
- Zoning: R1
- Special conditions: Standard
Construction
Type & style
- Home type: SingleFamily
- Architectural style: Bungalow
- Property subtype: Single Family Residence
Materials
- Vinyl Siding, Wood Frame
- Foundation: Block, Concrete Perimeter
- Roof: Asphalt,Shingle
Condition
- New construction: No
- Year built: 1960
Utilities & green energy
- Sewer: Septic Tank
- Water: Public
Community & HOA
Community
- Features: Park, Recreation Area, Shopping
HOA
- Has HOA: No
Location
- Region: Thompson Nicola
Financial & listing details
- Price per square foot: C$174/sqft
- Annual tax amount: C$2,346
- Date on market: 9/7/2026
- Cumulative days on market: 6 days
- Ownership: Freehold,Fee Simple
Price history
Price history is unavailable.
Public tax history
Tax history is unavailable.
Climate risks
Neighborhood: V0K
Nearby schools
GreatSchools rating
No schools nearby
We couldn't find any schools near this home.

Similar homes
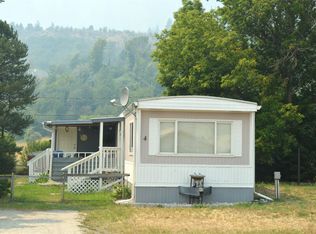
- C$329,0003 bd1 ba1.2k sqft57 12th Ave, Lillooet, BC V0K 1V0For Sale
 MLS ID #10386080, Dawn Mortensen. Association of Interior REALTORS
 - C$269,0003 bd1 ba1.2k sqft1207 Russell St, Lillooet, BC V0K 1V0For Sale
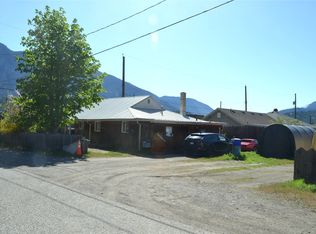 MLS ID #10384813, Katheran Milne. Association of Interior REALTORS
 - C$189,0002 bd1 ba924 sqft187 Mountainview Rd #309, Thompson Nicola, BC V0K 1Y0For Sale
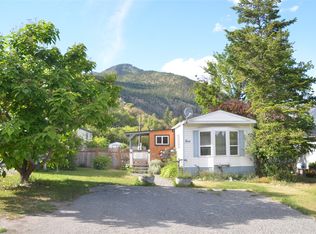 MLS ID #10390761, Katheran Milne. Association of Interior REALTORS
 - C$230,0002 bd1 ba1k sqft7612 Seton Portage Rd, Lillooet, BC V0X 1V0For Sale
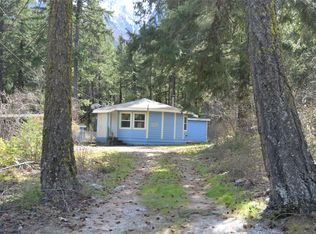 MLS ID #10382671, Katheran Milne. Association of Interior REALTORS
