Rustic charm, home was renovated to the studs 11 years ago, updated everything. Pine floors and pine doors throughout, new mini split heat pump with heat and A/C plus auxiliary heat pump for addition heat in winter, Jacuzzi soaker tub in bathroom with overhead shower, 3 bedrooms, 96 square foot entrance is enclosed porch which is included into overall square footage but is not heated. Seller leaves door from main house open if he wants to heat or cool it. Large, mostly fenced corner lot, with garlic bed and tulips at back, private patio on side, loads of parking, plug in for RV, 2 garden sheds included, the carport tents and trailers are NOT included. A bit of tidying up and decorating would make this home a total gem. Bedrooms do not have closets so will need wardrobes.
For sale
C$269,000
1207 Russell St, Lillooet, BC V0K 1V0
3beds
1,240sqft
Single Family Residence
Built in 1949
7,405 Square Feet Lot
$-- Zestimate®
C$217/sqft
C$-- HOA
What's special
Pine floorsPine doors throughoutPrivate patio on sideLoads of parkingPlug in for rv
- 184 days
- 21
- 6
Zillow last checked:
Listing updated:
Listed by:
Katheran Milne,
Pinetree Realty
Source: Association of Interior REALTORS,MLS®#: 10384813Originating MLS®#: Association of Interior REALTORS
Facts & features
Interior
Bedrooms & bathrooms
- Bedrooms: 3
- Bathrooms: 1
- Full bathrooms: 1
Primary bedroom
- Level: Main
- Dimensions: 10.75x12.67
Bedroom
- Level: Main
- Dimensions: 7.50x11.42
Bedroom
- Level: Main
- Dimensions: 9.00x9.58
Foyer
- Level: Main
- Dimensions: 6.00x16.00
Other
- Features: Four Piece Bathroom
- Level: Main
- Dimensions: 0 x 0
Kitchen
- Level: Main
- Dimensions: 11.50x12.33
Laundry
- Level: Main
- Dimensions: 5.92x6.42
Living room
- Level: Main
- Dimensions: 14.00x14.33
Pantry
- Level: Main
- Dimensions: 5.00x4.33
Heating
- Electric, Heat Pump
Cooling
- Heat Pump
Features
- Has basement: No
- Has fireplace: No
Interior area
- Total interior livable area: 1,240 sqft
- Finished area above ground: 1,240
- Finished area below ground: 0
Property
Parking
- Total spaces: 8
- Parking features: Open, RV Access/Parking
- Uncovered spaces: 8
Features
- Levels: One
- Stories: 1
- Exterior features: Private Yard
- Pool features: None
Lot
- Size: 7,405 Square Feet
- Dimensions: 60 x 120
Details
- Parcel number: 010703519
- Zoning: MC
- Special conditions: Standard
Construction
Type & style
- Home type: SingleFamily
- Architectural style: Ranch
- Property subtype: Single Family Residence
Materials
- Wood Siding
- Foundation: Concrete Perimeter
- Roof: Metal
Condition
- New construction: No
- Year built: 1949
- Major remodel year: 2011
Utilities & green energy
- Sewer: Public Sewer
- Water: Public
Community & HOA
HOA
- Has HOA: No
Location
- Region: Lillooet
Financial & listing details
- Price per square foot: C$217/sqft
- Annual tax amount: C$2,320
- Date on market: 4/24/2026
- Cumulative days on market: 184 days
- Ownership: Freehold,Fee Simple
Price history
Price history is unavailable.
Public tax history
Tax history is unavailable.
Climate risks
Neighborhood: V0K
Nearby schools
GreatSchools rating
No schools nearby
We couldn't find any schools near this home.

Similar homes
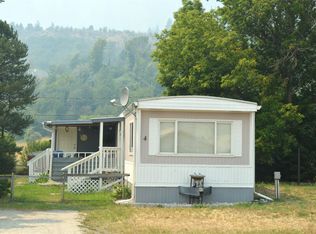
- C$270,0003 bd2 ba1.7k sqft371 Mountainview Rd, Thompson Nicola, BC V0K 1Y0For Sale
 MLS ID #10400063, Katheran Milne. Association of Interior REALTORS
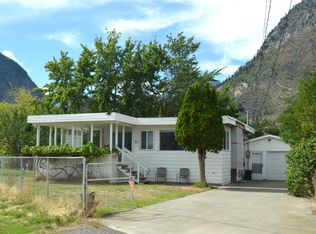
 - C$329,0003 bd1 ba1.2k sqft57 12th Ave, Lillooet, BC V0K 1V0For Sale
 MLS ID #10386080, Dawn Mortensen. Association of Interior REALTORS
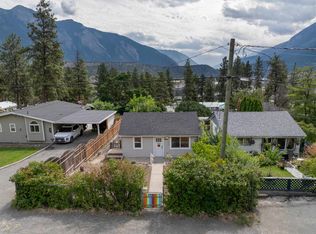
 - C$275,0002 bd1 ba648 sqft444 Victoria St, Lillooet, BC V0K 1V0For Sale
 MLS ID #R3159828, Damien Amirault, Whistler Real Estate Company Limited Brokerage. Greater Vancouver REALTORS®
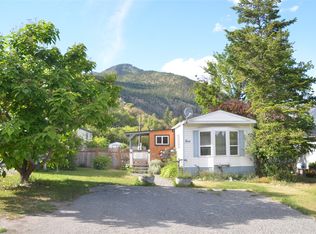
 - C$186,0002 bd1 ba924 sqft187 Mountainview Rd #309, Thompson Nicola, BC V0K 1Y0For Sale
 MLS ID #10390761, Katheran Milne. Association of Interior REALTORS
