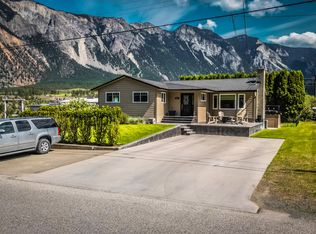

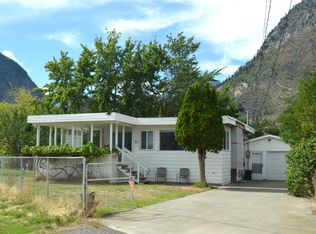
Solid built older home with 2 bedrooms and 2 baths on the main floor plus 500 square foot unfinished storage basement, large living room, and dining room with kitchen pass through sit up bar, large master bedroom. Owner/builder had loads of construction ideas so lots of rock wall work, outdoor kitchen, sauna and plumbed for hot tub, paved back parking area, large fully fenced lot with oodles of parking anmd space for gardening, stairs from rear parking lot down to "Old German Bakery." Approximately 1,480 square foot of tiled bakery plus covered patio and additional rooms for possible office. Bakery has his and hers bathrooms. The sale includes original bakery equipment: ovens, trays, mixers, coolers, front display case, indoor seating area and more, ideal for aspiring bakers or restaurateurs. Two legal lots with two titles, 17,409 square foot lot sits on prime corner of Main Street and 7th Avenue, C-! zoned for many business opportunities. Ambitious Buyer could have restaurant with grow your own herbs and veggies in backyard. Needs some TLC to bring back to glory but Sellers are motivated. Bring your ideas and dreams and come take a look at your future! ALL measurements are approximate and Buyers should do their own measuring if important.
For sale
C$319,000
705 Main St, Lillooet, BC V0K 1V0
2beds
3,430sqft
Single Family Residence
Built in 1940
0.4 Acres Lot
$-- Zestimate®
C$93/sqft
C$-- HOA
What's special
Large master bedroomOutdoor kitchenPlumbed for hot tubPaved back parking areaLarge fully fenced lotCovered patio
- 105 days
- 72
- 4
Zillow last checked:
Listing updated:
Listed by:
Katheran Milne,
Pinetree Realty
Source: Association of Interior REALTORS,MLS®#: 10394330Originating MLS®#: Association of Interior REALTORS
Facts & features
Interior
Bedrooms & bathrooms
- Bedrooms: 2
- Bathrooms: 2
- Full bathrooms: 1
- 1/2 bathrooms: 1
Primary bedroom
- Level: Main
- Dimensions: 14.00x14.00
Bedroom
- Level: Main
- Dimensions: 24.00x23.00
Dining room
- Level: Main
- Dimensions: 9.83x14.00
Family room
- Level: Main
- Dimensions: 17.00x17.00
Foyer
- Level: Main
- Dimensions: 13.58x7.00
Other
- Features: Four Piece Bathroom
- Level: Main
- Dimensions: 0 x 0
Half bath
- Features: Two Piece Bathroom
- Level: Main
- Dimensions: 0 x 0
Kitchen
- Level: Main
- Dimensions: 9.83x9.17
Living room
- Level: Main
- Dimensions: 23.50x14.00
Other
- Level: Lower
- Dimensions: 25.00x56.00
Other
- Level: Lower
- Dimensions: 29.00x50.00
Heating
- Electric, Space Heater
Cooling
- None
Features
- Basement: Unfinished
- Has fireplace: No
Interior area
- Total interior livable area: 3,430 sqft
- Finished area above ground: 1,400
- Finished area below ground: 2,030
Property
Parking
- Total spaces: 7
- Parking features: Open, Rear/Side/Off Street, RV Access/Parking, On Street
- Carport spaces: 1
- Uncovered spaces: 6
Features
- Levels: Three Or More
- Stories: 3
- Pool features: None
Lot
- Size: 0.4 Acres
Details
- Additional parcels included: 003356965
- Parcel number: 003385817
- Zoning: C-1 Core Commercial
- Special conditions: Standard
Construction
Type & style
- Home type: SingleFamily
- Architectural style: Ranch
- Property subtype: Single Family Residence
Condition
- New construction: No
- Year built: 1940
Utilities & green energy
- Sewer: Public Sewer
- Water: Public
Community & HOA
HOA
- Has HOA: No
Location
- Region: Lillooet
Financial & listing details
- Price per square foot: C$93/sqft
- Annual tax amount: C$7,116
- Date on market: 7/9/2026
- Cumulative days on market: 252 days
- Ownership: Freehold,Fee Simple
Price history
Price history is unavailable.
Public tax history
Tax history is unavailable.
Climate risks
Neighborhood: V0K
Nearby schools
GreatSchools rating
No schools nearby
We couldn't find any schools near this home.