**Stunning Move-In Ready Home in Lillooet!****POSSIBLE DOWNSTAIRS SUITE CONVERSION**** Discover your dream home in one of the best neighbourhoods of Lillooet! This tastefully updated residence is situated on a fully landscaped, flat lot boasting breathtaking mountain views and ample privacy. **Key Features:** - **Modern Open Kitchen:** Enjoy a beautifully renovated kitchen featuring granite countertops, a huge granite island, a stylish tile backsplash, new flooring, and fresh paint. - **Cozy Living Space:** Relax in the inviting living room with a masonry wood-burning fireplace, perfect for cozy evenings. - **Outdoor Oasis:** Step outside to a stamped concrete patio and a composite decking area on the 16x20 back deck, complete with stairs leading to a fully irrigated and landscaped backyard. 4 person hot tub is included for your enjoyment! - **Comfort Year-Round:** New heat pump installed for efficient air conditioning and heating. - **Ample Parking:** Plenty of parking available for vehicles and RVs. This home is truly move-in ready and offers a perfect blend of comfort and convenience. Don’t miss your opportunity to own this fantastic property! Views! Views!
For sale
C$575,000
692 Summers St, Lillooet, BC V0K 1V0
4beds
2,230sqft
Single Family Residence
Built in 1986
6,969 Square Feet Lot
$-- Zestimate®
C$258/sqft
C$-- HOA
What's special
Fully landscaped flat lotBreathtaking mountain viewsAmple privacyModern open kitchenBeautifully renovated kitchenGranite countertopsHuge granite island
- 5 days
- 42
- 14
Zillow last checked:
Listing updated:
Listed by:
Dawn Mortensen,
Royal LePage Westwin Realty
Source: Association of Interior REALTORS,MLS®#: 10403908Originating MLS®#: Association of Interior REALTORS
Facts & features
Interior
Bedrooms & bathrooms
- Bedrooms: 4
- Bathrooms: 3
- Full bathrooms: 3
Heating
- Electric, Forced Air, Wood
Cooling
- Central Air, Heat Pump
Appliances
- Included: Dryer, Dishwasher, Electric Oven, Electric Range, Oven, Refrigerator, Range Hood, Washer
Features
- Den, Double Vanity, Hot Tub/Spa, Kitchen Island
- Flooring: Carpet, Laminate, Mixed
- Windows: Double Pane Windows
- Basement: Partially Finished,Separate Entrance
- Number of fireplaces: 1
- Fireplace features: Wood Burning
Interior area
- Total interior livable area: 2,230 sqft
- Finished area above ground: 1,530
- Finished area below ground: 700
Property
Parking
- Total spaces: 7
- Parking features: Open, RV Access/Parking
- Uncovered spaces: 5
Features
- Levels: Two
- Stories: 2
- Entry location: Main
- Patio & porch: Deck, Patio, Balcony
- Exterior features: Balcony, Hot Tub/Spa, Irrigation Sprinklers, Private Yard, Storage
- Pool features: None
- Has spa: Yes
- Spa features: Hot Tub
- Has view: Yes
- View description: Mountain(s), Panoramic
Lot
- Size: 6,969 Square Feet
- Features: Dead End, Easy Access, Near Golf Course, Landscaped, Level, Near Park, Paved, Recreational, Views, Sprinklers In Ground
Details
- Additional structures: Shed(s)
- Parcel number: 004649125
- Zoning: R1
- Zoning description: Residential
- Special conditions: Standard
Construction
Type & style
- Home type: SingleFamily
- Architectural style: Two Story
- Property subtype: Single Family Residence
Materials
- Fiber Cement, Concrete, Wood Frame
- Foundation: Concrete Perimeter
- Roof: Asphalt,Shingle
Condition
- Updated/Remodeled
- New construction: No
- Year built: 1986
Utilities & green energy
- Sewer: Public Sewer
- Water: Public
- Utilities for property: Sewer Available, Water Available
Community & HOA
Community
- Features: Near Schools, Park, Recreation Area, Shopping
- Security: Smoke Detector(s)
- Subdivision: Vla
HOA
- Has HOA: No
Location
- Region: Lillooet
Financial & listing details
- Price per square foot: C$258/sqft
- Tax assessed value: C$506,700
- Annual tax amount: C$3,559
- Date on market: 10/17/2026
- Cumulative days on market: 189 days
- Listing terms: Cash
- Ownership: Freehold,Fee Simple
Price history
Price history is unavailable.
Public tax history
Tax history is unavailable.
Climate risks
Neighborhood: V0K
Nearby schools
GreatSchools rating
No schools nearby
We couldn't find any schools near this home.

Similar homes
- C$565,0004 bd2 ba1.9k sqft327 Pine St, Lillooet, BC V0K 1V0For Sale
 MLS ID #10393226, Katheran Milne. Association of Interior REALTORS
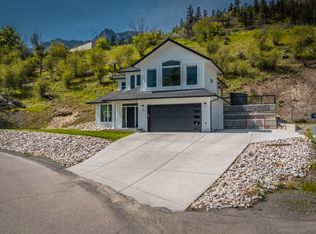
 - C$845,0004 bd3 ba2.2k sqft293 Park Dr, Lillooet, BC V0K 1V0New Construction
 MLS ID #10383586, Dawn Mortensen. Association of Interior REALTORS
 - C$329,0003 bd1 ba1.2k sqft57 12th Ave, Lillooet, BC V0K 1V0For Sale
 MLS ID #10386080, Dawn Mortensen. Association of Interior REALTORS
