**LILLOOET LUXURY! For Sale: Stunning Quality Home Built by Guy Ness in 2023!** Discover your dream home in this exceptional property crafted by renowned builder Guy Ness. This modern residence offers a perfect blend of luxury and comfort, featuring: - **4 Bedrooms & 3 Bathrooms:** Ample space for family and guests. - **Dedicated Office:** Ideal for remote work or study. - **Bright & Spacious Kitchen:** Equipped with smart appliances, sleek flat cabinets, a gas oven range, and elegant gold features. - **Inviting Living Areas:** Enjoy a bright upstairs living room with large picture windows that showcase breathtaking mountain views. - **Downstairs Rec Room:** A versatile space for entertainment and relaxation. - **Outdoor Oasis:** Step outside to a remarkable 293 sq ft covered back patio, complete with built-in seating, a cozy gas fireplace, and a gas BBQ plug-in—perfect for gatherings. This home comes with a **Home Warranty**, ensuring peace of mind for years to come. Don't miss your chance to own this exquisite property that combines modern design with functional living!
New construction
C$845,000
293 Park Dr, Lillooet, BC V0K 1V0
4beds
2,283sqft
Single Family Residence
Built in 2023
0 Square Feet Lot
$-- Zestimate®
C$370/sqft
C$-- HOA
What's special
Dedicated officeBright and spacious kitchenSmart appliancesSleek flat cabinetsGas oven rangeElegant gold featuresGas bbq plug-in
- 123 days |
- 17 |
- 1 |
Zillow last checked:
Listing updated:
Listed by:
Dawn Mortensen,
Royal LePage Westwin Realty
Source: Association of Interior REALTORS,MLS®#: 10383586Originating MLS®#: Association of Interior REALTORS
Facts & features
Interior
Bedrooms & bathrooms
- Bedrooms: 4
- Bathrooms: 3
- Full bathrooms: 3
Primary bedroom
- Description: Upper
- Level: Main
- Dimensions: 12.83x12.08
Bedroom
- Description: Upper
- Level: Main
- Dimensions: 10.58x10.42
Bedroom
- Level: Basement
- Dimensions: 9.17x8.50
Bedroom
- Level: Basement
- Dimensions: 10.58x9.42
Other
- Description: Upper
- Features: Four Piece Bathroom
- Level: Main
- Dimensions: 8.75x9.75
Dining room
- Description: Upper
- Level: Main
- Dimensions: 10.08x12.00
Foyer
- Description: Entrance
- Level: Basement
- Dimensions: 8.50x13.58
Other
- Description: Upper
- Features: Four Piece Bathroom
- Level: Main
- Dimensions: 8.17x7.00
Other
- Features: Four Piece Bathroom
- Level: Basement
- Dimensions: 0 x 0
Other
- Features: Three Piece Bathroom, Additional Living Quarters
- Level: Basement
- Dimensions: 5.00x8.50
Kitchen
- Description: Upper
- Level: Main
- Dimensions: 13.00x11.50
Laundry
- Features: Three Piece Bathroom, Additional Living Quarters
- Level: Basement
- Dimensions: 8.33x6.83
Living room
- Description: Upper
- Level: Main
- Dimensions: 18.83x18.00
Office
- Description: Office
- Level: Basement
- Dimensions: 8.50x12.58
Recreation
- Level: Basement
- Dimensions: 18.08x15.00
Heating
- Electric, Forced Air
Cooling
- Central Air, Heat Pump
Appliances
- Included: Dryer, Dishwasher, Gas Oven, Gas Range, Refrigerator, Range Hood, Washer
Features
- Double Vanity, High Ceilings, Pantry, Wall Mounted TV
- Flooring: Laminate, Tile
- Windows: Blinds
- Basement: Full,Finished
- Number of fireplaces: 1
- Fireplace features: Gas
- Common walls with other units/homes: No Common Walls
Interior area
- Total interior livable area: 2,283 sqft
- Finished area above ground: 1,173
- Finished area below ground: 1,110
Video & virtual tour
Property
Parking
- Total spaces: 6
- Parking features: Attached, Garage, Garage Door Opener, Open, RV Access/Parking
- Attached garage spaces: 2
- Uncovered spaces: 4
Features
- Levels: Two
- Stories: 2
- Entry location: Lower Level
- Patio & porch: Covered, Deck
- Exterior features: Balcony, Fire Pit
- Pool features: None
- Has view: Yes
- View description: Mountain(s), Panoramic
- Waterfront features: None
Lot
- Size: 0 Square Feet
- Dimensions: 29,185
- Features: Central Business District, Easy Access
Details
- Has additional parcels: Yes
- Parcel number: 007841779
- Zoning: R2
- Zoning description: Residential
- Special conditions: Standard
Construction
Type & style
- Home type: SingleFamily
- Architectural style: Modern,Two Story
- Property subtype: Single Family Residence
Materials
- Composite Siding, Fiber Cement, Concrete, Wood Frame, ICFs (Insulated Concrete Forms)
- Roof: Asphalt,Shingle
Condition
- New Construction
- New construction: Yes
- Year built: 2023
Details
- Builder name: G & M Holdings Ltd #21117
Utilities & green energy
- Sewer: None
- Water: Public
- Utilities for property: Cable Available, Electricity Available, Phone Available, Water Available, Sewer Not Available
Green energy
- Energy efficient items: Construction, Insulation, Windows
Community & HOA
HOA
- Has HOA: No
Location
- Region: Lillooet
Financial & listing details
- Price per square foot: C$370/sqft
- Tax assessed value: C$598,000
- Annual tax amount: C$4,336
- Date on market: 4/15/2026
- Cumulative days on market: 407 days
- Listing terms: Cash
- Ownership: Freehold,Fee Simple
Price history
Price history is unavailable.
Public tax history
Tax history is unavailable.
Climate risks
Neighborhood: V0K
Nearby schools
GreatSchools rating
No schools nearby
We couldn't find any schools near this home.
- C$565,0004 bd2 ba1.9k sqft327 Pine St, Lillooet, BC V0K1V0For Sale

- C$910,0009 bd1 ba-- sqft124 Phair Rd, Lillooet, BC V0K1V0For Sale
- C$599,0007 bd5 ba3.6k sqft545 Main St, Lillooet, BC V0K1V0For Sale
- C$599,0004 bd3 ba2.2k sqft692 Summers St, Lillooet, BC V0K1V0For Sale
- C$150,0001.15 acres960 Moha Rd, Lillooet, BC V0K1V0Lot/Land
- C$319,0002 bd2 ba3.4k sqft705 Main St, Lillooet, BC V0K1V0For Sale
- C$529,0005 bd2 ba2.3k sqft819 Orchard Dr, Lillooet, BC V0K1V0For Sale
- C$189,0002 bd1 ba1k sqft1230 Moha Rd #14, Lillooet, BC V0K1V0For Sale
Similar homes
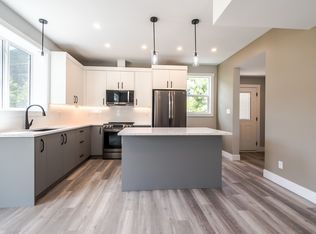
- C$920,0005 bd3 ba2.9k sqft180 Hollywood Cres, Lillooet, BC V0K 1V0For Sale
 MLS ID #10372417, Dawn Mortensen. Association of Interior REALTORS
 - C$565,0004 bd2 ba1.9k sqft327 Pine St, Lillooet, BC V0K 1V0For SaleMLS ID #10393226, Katheran Milne. Association of Interior REALTORS
- C$649,0005 bd2 ba2.3k sqft454 State Highway 12, Lillooet, BC V0K 1V0For Sale
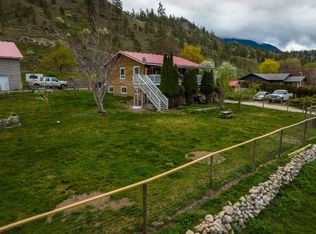 MLS ID #10384240, Jessica Gunnlaugson. Association of Interior REALTORS
 - C$599,0004 bd3 ba2.2k sqft692 Summers St, Lillooet, BC V0K 1V0For SaleMLS ID #10381333, Dawn Mortensen. Association of Interior REALTORS
- C$529,0005 bd2 ba2.3k sqft819 Orchard Dr, Lillooet, BC V0K 1V0For SaleMLS ID #10383449, Dawn Mortensen. Association of Interior REALTORS
