LILLOOET! HOME w/ MORTGAGE HELPER! Welcome to this beautifully updated 5 bedroom, 2 bathroom home situated on a level, fully landscaped 6,969 sq ft lot in one of Lillooet’s most desirable neighbourhoods! Enjoy stunning panoramic views that truly set this property apart.
Renovated in 2022, this home offers modern comfort and thoughtful upgrades throughout, including enhanced soundproofing with two additional layers of gyproc in the ceiling—ideal for privacy between living spaces. The functional layout features a bright and inviting main level, along with a separate entrance to the lower level, offering a self-contained 2 bedroom, 1 bathroom living space—perfect for extended family, guests, or potential rental income.
This is an excellent opportunity to own a move-in ready home with flexibility, income potential, and unbeatable views in beautiful Lillooet.
For sale
C$529,000
819 Orchard Dr, Lillooet, BC V0K 1V0
5beds
2,342sqft
Single Family Residence
Built in 1979
6,969 Square Feet Lot
$-- Zestimate®
C$226/sqft
C$-- HOA
What's special
Stunning panoramic views
- 120 days |
- 28 |
- 4 |
Zillow last checked:
Listing updated:
Listed by:
Dawn Mortensen,
Royal LePage Westwin Realty
Source: Association of Interior REALTORS,MLS®#: 10383449Originating MLS®#: Association of Interior REALTORS
Facts & features
Interior
Bedrooms & bathrooms
- Bedrooms: 5
- Bathrooms: 2
- Full bathrooms: 2
Primary bedroom
- Description: Bedroom
- Level: Main
- Dimensions: 11.00x12.00
Bedroom
- Description: Bedroom
- Level: Lower
- Dimensions: 19.00x10.00
Bedroom
- Description: Bedroom
- Level: Lower
- Dimensions: 17.00x11.50
Bedroom
- Description: Bedroom
- Level: Main
- Dimensions: 11.00x10.00
Bedroom
- Description: Bedroom
- Level: Main
- Dimensions: 9.50x9.00
Dining room
- Description: Dining Room
- Level: Main
- Dimensions: 10.50x16.00
Other
- Features: Four Piece Bathroom
- Level: Main
- Dimensions: 0 x 0
Other
- Description: Bathroom - Full
- Features: Four Piece Bathroom
- Level: Lower
- Dimensions: 0 x 0
Kitchen
- Description: Kitchen
- Level: Lower
- Dimensions: 11.50x13.50
Kitchen
- Description: Kitchen
- Level: Main
- Dimensions: 8.50x10.50
Living room
- Description: Living Room
- Level: Main
- Dimensions: 14.50x17.00
Recreation
- Description: Recreation Room
- Level: Lower
- Dimensions: 21.50x11.00
Heating
- Electric, Forced Air
Cooling
- Central Air
Appliances
- Included: Dryer, Dishwasher, Range, Refrigerator, Washer
Features
- Flooring: Laminate
- Windows: Window Treatments
- Basement: Full,Finished,Separate Entrance
- Number of fireplaces: 2
- Fireplace features: Wood Burning
Interior area
- Total interior livable area: 2,342 sqft
- Finished area above ground: 1,242
- Finished area below ground: 1,100
Video & virtual tour
Property
Parking
- Total spaces: 4
- Parking features: Additional Parking, RV Access/Parking
- Carport spaces: 1
- Uncovered spaces: 2
Features
- Levels: Two,Multi/Split
- Stories: 2
- Patio & porch: Deck, Patio
- Exterior features: Sprinkler/Irrigation
- Pool features: None
- Fencing: Fenced
- Waterfront features: None
Lot
- Size: 6,969 Square Feet
- Features: Central Business District, Easy Access, Near Golf Course, Landscaped, Level, Sprinklers In Ground
Details
- Additional structures: Shed(s)
- Parcel number: 007868464
- Zoning: R1
- Zoning description: Residential
- Special conditions: Standard
Construction
Type & style
- Home type: SingleFamily
- Property subtype: Single Family Residence
Materials
- Wood Siding, Wood Frame
- Foundation: Concrete Perimeter
- Roof: Asphalt,Shingle
Condition
- Updated/Remodeled
- New construction: No
- Year built: 1979
- Major remodel year: 2022
Utilities & green energy
- Sewer: Public Sewer
- Water: Public
Community & HOA
Community
- Features: Near Schools, Recreation Area, Shopping
- Subdivision: Vla
HOA
- Has HOA: No
Location
- Region: Lillooet
Financial & listing details
- Price per square foot: C$226/sqft
- Tax assessed value: C$485,700
- Annual tax amount: C$3,315
- Date on market: 4/15/2026
- Cumulative days on market: 120 days
- Listing terms: Cash
- Ownership: Freehold,Fee Simple
Price history
Price history is unavailable.
Public tax history
Tax history is unavailable.
Climate risks
Neighborhood: V0K
Nearby schools
GreatSchools rating
No schools nearby
We couldn't find any schools near this home.
- C$599,0004 bd3 ba2.2k sqft692 Summers St, Lillooet, BC V0K1V0For Sale
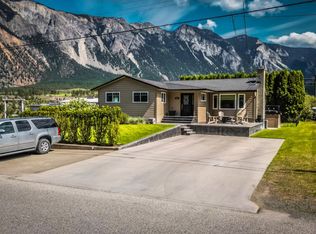
- C$319,0002 bd2 ba3.4k sqft705 Main St, Lillooet, BC V0K1V0For Sale

- C$329,0003 bd1 ba1.2k sqft57 12th Ave, Lillooet, BC V0K1V0For Sale

- C$269,0003 bd1 ba1.2k sqft1207 Russell St, Lillooet, BC V0K1V0For Sale
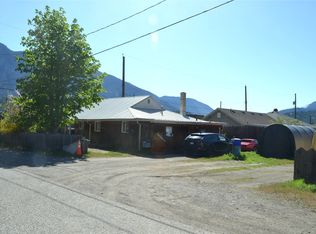
- C$87,9002 bd1 ba772 sqft1200 Murray St #4, Lillooet, BC V0K1V0For Sale
- C$749,0003.69 acres1200 Murray St, Lillooet, BC V0K1V0Lot/Land
- C$599,0007 bd5 ba3.6k sqft545 Main St, Lillooet, BC V0K1V0For Sale
- C$189,0002 bd1 ba924 sqft187 Mountainview Rd #309, Thompson Nicola, BC V0K1Y0For Sale
Similar homes
- C$599,0004 bd3 ba2.2k sqft692 Summers St, Lillooet, BC V0K 1V0For SaleMLS ID #10381333, Dawn Mortensen. Association of Interior REALTORS
- C$565,0004 bd2 ba1.9k sqft327 Pine St, Lillooet, BC V0K 1V0For Sale
 MLS ID #10393226, Katheran Milne. Association of Interior REALTORS
 - C$649,0005 bd2 ba2.3k sqft454 State Highway 12, Lillooet, BC V0K 1V0For Sale
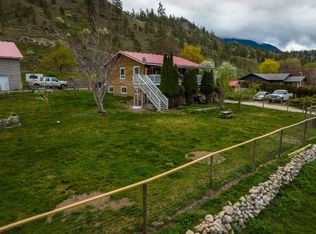 MLS ID #10384240, Jessica Gunnlaugson. Association of Interior REALTORS
 - C$620,0003 bd3 ba2.4k sqft378 Hunt Rd, Lillooet, BC V0K 1V0For Sale
 MLS ID #10394298, Katheran Milne. Association of Interior REALTORS
 - C$329,0003 bd1 ba1.2k sqft57 12th Ave, Lillooet, BC V0K 1V0For SaleMLS ID #10386080, Dawn Mortensen. Association of Interior REALTORS
- C$319,0002 bd2 ba3.4k sqft705 Main St, Lillooet, BC V0K 1V0For SaleMLS ID #10394330, Katheran Milne. Association of Interior REALTORS
- C$269,0003 bd1 ba1.2k sqft1207 Russell St, Lillooet, BC V0K 1V0For SaleMLS ID #10384813, Katheran Milne. Association of Interior REALTORS
