Large home w/vaulted & beamed pine ceilings in living room & dining room, LR w/bay window & rock faced fireplace w/woodstove insert & cactus wood feature wall. Dining room w/bay window & french doors to entertaining size patio, galley style kitchen overlooking lovely back yard, 5 piece main bath with twin sinks, sunken master bedroom with walk in closet, 2 pce ensuite & sliding doors to private patio, 2nd bedroom up has semi ensuite access to main bathroom, large sunken family with bar, that was converted from what would have been a garage in the original plans. Mostly unfinished basement with what could be either a 3rd bedroom down or a rec room, large utility room for freezers & storage plus 3 pce bath down. Attached 25 x 11 garden shed, underground sprinklers and water stanchions for hose connections, lovely fencing all around, large shed for firewood and mowers or toys, large fenced pasture area with compost bin and lean to shed, Lovely circular drive entry off Moha Road and additional gate off of Hunt Road. Lots of room for parking RV's and other vehicles. Beautifully treed property is subdividable..
For sale
C$620,000
378 Hunt Rd, Lillooet, BC V0K 1V0
3beds
2,441sqft
Single Family Residence
Built in 1970
1.26 Acres Lot
$-- Zestimate®
C$254/sqft
C$-- HOA
What's special
Cactus wood feature wallEntertaining size patioLovely fencing all aroundBeautifully treed property
- 5 days |
- 23 |
- 0 |
Zillow last checked:
Listing updated:
Listed by:
Katheran Milne,
Pinetree Realty
Source: Association of Interior REALTORS,MLS®#: 10394298Originating MLS®#: Association of Interior REALTORS
Facts & features
Interior
Bedrooms & bathrooms
- Bedrooms: 3
- Bathrooms: 3
- Full bathrooms: 2
- 1/2 bathrooms: 1
Primary bedroom
- Level: Main
- Dimensions: 16.75x11.00
Bedroom
- Level: Main
- Dimensions: 11.50x10.67
Bedroom
- Level: Basement
- Dimensions: 19.00x16.00
Other
- Features: Two Piece Bathroom
- Level: Main
- Dimensions: 0 x 0
Dining room
- Level: Main
- Dimensions: 18.00x7.50
Family room
- Level: Main
- Dimensions: 20.00x17.50
Other
- Features: Five Piece Bathroom
- Level: Main
- Dimensions: 0 x 0
Other
- Features: Three Piece Bathroom
- Level: Basement
- Dimensions: 0 x 0
Kitchen
- Level: Main
- Dimensions: 14.00x9.00
Laundry
- Level: Main
- Dimensions: 13.00x7.42
Living room
- Level: Main
- Dimensions: 17.75x15.33
Utility room
- Level: Basement
- Dimensions: 16.00x12.00
Heating
- Baseboard, Electric, Wood Stove
Cooling
- None
Features
- Basement: Partial,Partially Finished
- Has fireplace: No
Interior area
- Total interior livable area: 2,441 sqft
- Finished area above ground: 1,441
- Finished area below ground: 1,000
Property
Parking
- Total spaces: 8
- Parking features: Open, RV Access/Parking
- Has uncovered spaces: Yes
Features
- Levels: Two
- Stories: 2
- Pool features: None
Lot
- Size: 1.26 Acres
Details
- Parcel number: 009182187
- Zoning: SR
- Special conditions: Standard
Construction
Type & style
- Home type: SingleFamily
- Architectural style: Ranch
- Property subtype: Single Family Residence
Condition
- New construction: No
- Year built: 1970
Utilities & green energy
- Sewer: Septic Tank
- Water: Public
Community & HOA
HOA
- Has HOA: No
Location
- Region: Lillooet
Financial & listing details
- Price per square foot: C$254/sqft
- Annual tax amount: C$4,275
- Date on market: 7/9/2026
- Cumulative days on market: 4 days
- Ownership: Freehold,Fee Simple
Katheran Milne
Katheran Milne
By pressing Contact Agent, you agree that the real estate professional identified above may call/text you about your search, which may involve use of automated means and pre-recorded/artificial voices. You don't need to consent as a condition of buying any property, goods, or services. Message/data rates may apply. You also agree to our Terms of Use. Zillow does not endorse any real estate professionals. We may share information about your recent and future site activity with your agent to help them understand what you're looking for in a home.
Price history
Price history is unavailable.
Public tax history
Tax history is unavailable.
Climate risks
Neighborhood: V0K
Nearby schools
GreatSchools rating
No schools nearby
We couldn't find any schools near this home.
- C$210,0003.11 Acres373 Hunt Rd, Lillooet, BC V0K1V0Lot/Land

- C$295,0000.5 Acres2605 Moha Rd, Lillooet, BC V0K1V0Lot/Land

- C$920,0005 bd3 ba2.9k sqft180 Hollywood Cres, Lillooet, BC V0K1V0For Sale
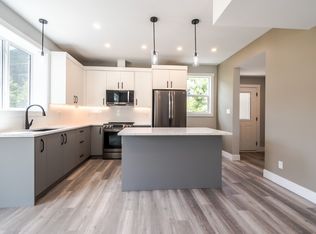
- C$180,0000.42 Acres195 Hollywood Cres, Lillooet, BC V0K1V0Lot/Land

- C$189,0002 bd1 ba1k sqft1230 Moha Rd #14, Lillooet, BC V0K1V0For Sale
- C$150,0001.15 Acres960 Moha Rd, Lillooet, BC V0K1V0Lot/Land
- C$910,0009 bd1 ba-- sqft124 Phair Rd, Lillooet, BC V0K1V0For Sale
- C$845,0004 bd3 ba2.2k sqft293 Park Dr, Lillooet, BC V0K1V0New Construction
Similar homes
- C$649,0005 bd2 ba2.3k sqft454 State Highway 12, Lillooet, BC V0K 1V0For Sale
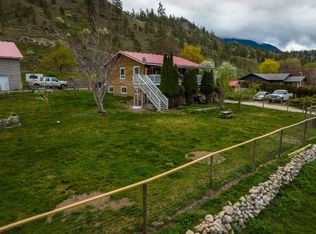 MLS ID #10384240, Jessica Gunnlaugson. Association of Interior REALTORS
 - C$565,0004 bd2 ba1.9k sqft327 Pine St, Lillooet, BC V0K 1V0For Sale
 MLS ID #10393226, Katheran Milne. Association of Interior REALTORS
 - C$319,0002 bd2 ba3.4k sqft705 Main St, Lillooet, BC V0K 1V0For Sale
 MLS ID #10394330, Katheran Milne. Association of Interior REALTORS
 - C$599,0004 bd3 ba2.2k sqft692 Summers St, Lillooet, BC V0K 1V0For Sale
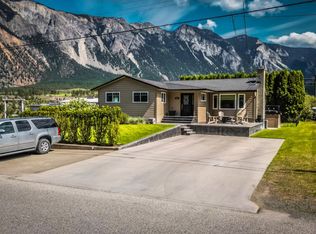 MLS ID #10381333, Dawn Mortensen. Association of Interior REALTORS
 - C$529,0005 bd2 ba2.3k sqft819 Orchard Dr, Lillooet, BC V0K 1V0For SaleMLS ID #10383449, Dawn Mortensen. Association of Interior REALTORS
- C$920,0005 bd3 ba2.9k sqft180 Hollywood Cres, Lillooet, BC V0K 1V0For SaleMLS ID #10372417, Dawn Mortensen. Association of Interior REALTORS
- C$329,0003 bd1 ba1.2k sqft57 12th Ave, Lillooet, BC V0K 1V0For SaleMLS ID #10386080, Dawn Mortensen. Association of Interior REALTORS
- C$845,0004 bd3 ba2.2k sqft293 Park Dr, Lillooet, BC V0K 1V0New ConstructionMLS ID #10383586, Dawn Mortensen. Association of Interior REALTORS
