Lillooet! 2024 Home With Legal Suite! Multi Generational Home. Built by Licensed Quality Home Builder Guy Ness (2024) Discover your dream home in picturesque Lillooet! This exceptional property sits on a flat 21,736 sq ft lot and boasts two separate living spaces, each with its own services, making it ideal for multi-generational living or as an excellent mortgage helper. **Upstairs Features:** - Spacious open-concept kitchen, living, and dining area - Modern kitchen with a center island, quartz countertops, tile backsplash, and a large pantry - 3 large bedrooms, including a luxurious master suite with a stunning ensuite bathroom - 2 beautifully designed bathrooms - Cozy gas fireplace accented with cultured stone for those chilly evenings - Laminate flooring throughout for a contemporary feel - Separate Laundry designated for Upstairs Suite **Downstairs Features:** - A fully contained legal suite with 2 bedrooms - Open-concept kitchen, living, and dining area perfect for entertaining - Separate laundry facilities and entrance for privacy - Another inviting gas fireplace with cultured stone accents - Impressive 9’ ceilings that create a spacious atmosphere **Exterior and Additional Features:** - Expansive 2-car garage with ample parking space on the large concrete driveway - Breathtaking mountain views that enhance the natural beauty of the surroundings - Conveniently located close to all amenities for your ultimate convenience This home is more than just a residence; it's a lifestyle opportunity waiting for you! Don't miss out on this rare find in Lillooet.
For sale
C$920,000
180 Hollywood Cres, Lillooet, BC V0K 1V0
5beds
2,950sqft
Single Family Residence
Built in 2024
0.5 Acres Lot
$-- Zestimate®
C$312/sqft
C$-- HOA
What's special
- 217 days |
- 10 |
- 0 |
Zillow last checked:
Listing updated:
Listed by:
Dawn Mortensen,
Royal LePage Westwin Realty
Source: Association of Interior REALTORS,MLS®#: 10372417Originating MLS®#: Association of Interior REALTORS
Facts & features
Interior
Bedrooms & bathrooms
- Bedrooms: 5
- Bathrooms: 3
- Full bathrooms: 3
Primary bedroom
- Level: Main
- Dimensions: 14.42x10.00
Bedroom
- Level: Main
- Dimensions: 11.67x10.25
Bedroom
- Level: Main
- Dimensions: 10.92x10.25
Bedroom
- Level: Basement
- Dimensions: 13.50x11.08
Bedroom
- Level: Basement
- Dimensions: 10.58x11.17
Other
- Features: Four Piece Bathroom
- Level: Main
- Dimensions: 11.67x6.00
Dining room
- Description: Dining Room
- Level: Main
- Dimensions: 16.50x8.67
Foyer
- Level: Basement
- Dimensions: 4.83x10.17
Other
- Features: Four Piece Bathroom
- Level: Main
- Dimensions: 4.92x8.75
Other
- Features: Four Piece Bathroom
- Level: Basement
- Dimensions: 9.58x4.92
Great room
- Level: Main
- Dimensions: 28.33x13.00
Kitchen
- Level: Main
- Dimensions: 16.50x11.33
Kitchen
- Level: Basement
- Dimensions: 35.00x14.58
Laundry
- Features: Additional Living Quarters
- Level: Basement
- Dimensions: 5.33x5.67
Pantry
- Level: Main
- Dimensions: 5.17x4.58
Heating
- Electric, Forced Air, Heat Pump
Cooling
- Central Air, Heat Pump
Appliances
- Included: Dryer, Washer/Dryer Stacked, Dishwasher, Electric Oven, Refrigerator, Washer
- Laundry: Stacked
Features
- Central Vacuum, Kitchen Island
- Flooring: Laminate
- Windows: ENERGY STAR Qualified Windows
- Has basement: No
- Number of fireplaces: 2
- Fireplace features: Gas, Propane
Interior area
- Total interior livable area: 2,950 sqft
- Finished area above ground: 1,623
- Finished area below ground: 1,327
Video & virtual tour
Property
Parking
- Total spaces: 8
- Parking features: Open, RV Access/Parking, Workshop in Garage
- Carport spaces: 2
- Has uncovered spaces: Yes
Features
- Levels: Two
- Stories: 2
- Entry location: Lower Level
- Patio & porch: Deck
- Exterior features: Private Yard
- Pool features: None
- Has view: Yes
- View description: Mountain(s)
- Waterfront features: None
Lot
- Size: 0.5 Acres
Details
- Parcel number: 009538003
- Zoning: RR1
- Zoning description: Residential
- Special conditions: Standard
Construction
Type & style
- Home type: SingleFamily
- Architectural style: Two Story
- Property subtype: Single Family Residence
Materials
- Fiber Cement, Wood Frame
- Foundation: Concrete Perimeter
- Roof: Asphalt,Shingle
Condition
- New construction: No
- Year built: 2024
Details
- Builder name: Builder Guy Ness Bc Housing Licence Number: 21117
Utilities & green energy
- Sewer: Septic Tank
- Water: Public
Green energy
- Energy efficient items: Insulation, Lighting, Roof, Water Heater, Windows
Community & HOA
Community
- Security: Carbon Monoxide Detector(s)
- Subdivision: Hop Farm
HOA
- Has HOA: No
Location
- Region: Lillooet
Financial & listing details
- Price per square foot: C$312/sqft
- Tax assessed value: C$751,000
- Annual tax amount: C$4,939
- Date on market: 1/9/2026
- Cumulative days on market: 398 days
- Listing terms: Cash
- Ownership: Freehold,Fee Simple
Price history
Price history is unavailable.
Public tax history
Tax history is unavailable.
Climate risks
Neighborhood: V0K
Nearby schools
GreatSchools rating
No schools nearby
We couldn't find any schools near this home.
- C$180,0000.42 acres195 Hollywood Cres, Lillooet, BC V0K1V0Lot/Land

- C$189,0002 bd1 ba1k sqft1230 Moha Rd #14, Lillooet, BC V0K1V0For Sale

- C$150,0001.15 acres960 Moha Rd, Lillooet, BC V0K1V0Lot/Land
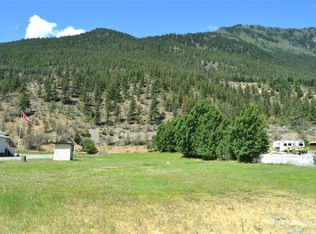
- C$290,0000.5 acres2605 Moha Rd, Lillooet, BC V0K1V0Lot/Land

- C$910,0009 bd1 ba-- sqft124 Phair Rd, Lillooet, BC V0K1V0For Sale
- C$210,0003.11 acres373 Hunt Rd, Lillooet, BC V0K1V0Lot/Land
- C$620,0003 bd3 ba2.4k sqft378 Hunt Rd, Lillooet, BC V0K1V0For Sale
- C$845,0004 bd3 ba2.2k sqft293 Park Dr, Lillooet, BC V0K1V0New Construction
Similar homes
- C$845,0004 bd3 ba2.2k sqft293 Park Dr, Lillooet, BC V0K 1V0New Construction
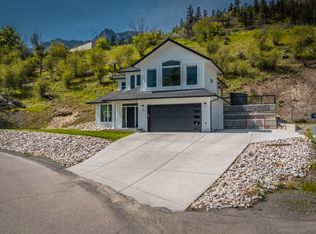 MLS ID #10383586, Dawn Mortensen. Association of Interior REALTORS
 - C$1,075,0004 bd3 ba3.4k sqft150 Pine Ridge Rd, Lillooet, BC V0K 1V0For Sale
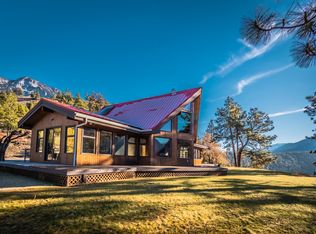 MLS ID #10374964, Dawn Mortensen. Association of Interior REALTORS
 - C$620,0003 bd3 ba2.4k sqft378 Hunt Rd, Lillooet, BC V0K 1V0For Sale
 MLS ID #10394298, Katheran Milne. Association of Interior REALTORS
 - C$649,0005 bd2 ba2.3k sqft454 State Highway 12, Lillooet, BC V0K 1V0For Sale
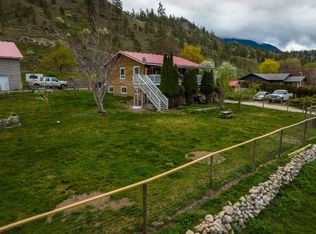 MLS ID #10384240, Jessica Gunnlaugson. Association of Interior REALTORS
 - C$529,0005 bd2 ba2.3k sqft819 Orchard Dr, Lillooet, BC V0K 1V0For SaleMLS ID #10383449, Dawn Mortensen. Association of Interior REALTORS
- C$599,0004 bd3 ba2.2k sqft692 Summers St, Lillooet, BC V0K 1V0For SaleMLS ID #10381333, Dawn Mortensen. Association of Interior REALTORS
- C$565,0004 bd2 ba1.9k sqft327 Pine St, Lillooet, BC V0K 1V0For SaleMLS ID #10393226, Katheran Milne. Association of Interior REALTORS
- C$599,0007 bd5 ba3.6k sqft545 Main St, Lillooet, BC V0K 1V0For SaleMLS ID #R3083652, Hillary Lawson, Whistler Real Estate Company Limited Brokerage. Greater Vancouver REALTORS®
