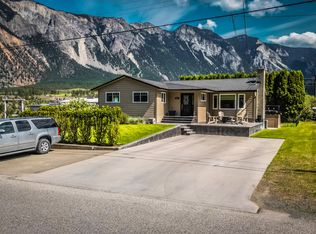
Room for a larger family on this one acre property in Lillooet. Updated windows, steel roof. Covered sundeck across front of the house is the perfect spot to enjoy the view in this private setting. Updated kitchen, both bathrooms and flooring. Private well has worked well for a large household and pets. Water softener and filter installed. Tons of storage space inside the home. Enjoy 10 different types of fruit trees, plus a cabin size outbuilding with power and water to it. Massive shop 40'x44' and 14'high. School bus stop steps away for kids, and garbage conveniently picked up at the driveway. Easy to show!
For sale
C$599,900
454 State Highway 12, Lillooet, BC V0K 1V0
5beds
2,304sqft
Single Family Residence
Built in 1980
1.01 Acres Lot
$-- Zestimate®
C$260/sqft
C$-- HOA
What's special
One acre propertyUpdated windowsSteel roofPrivate settingUpdated kitchen
- 183 days
- 19
- 1
Zillow last checked:
Listing updated:
Listed by:
Jessica Gunnlaugson,
REMAX Kamloops,
Arun Kumar,
REMAX Kamloops
Source: Association of Interior REALTORS,MLS®#: 10384240Originating MLS®#: Association of Interior REALTORS
Facts & features
Interior
Bedrooms & bathrooms
- Bedrooms: 5
- Bathrooms: 2
- Full bathrooms: 2
Primary bedroom
- Level: Main
- Dimensions: 15.67x12.00
Bedroom
- Level: Main
- Dimensions: 10.33x11.33
Bedroom
- Level: Basement
- Dimensions: 16.00x11.00
Bedroom
- Level: Basement
- Dimensions: 10.00x21.00
Bedroom
- Level: Basement
- Dimensions: 10.00x9.00
Dining room
- Level: Main
- Dimensions: 12.00x9.00
Foyer
- Level: Basement
- Dimensions: 16.00x11.00
Other
- Features: Four Piece Bathroom
- Level: Main
- Dimensions: 0 x 0
Other
- Features: Three Piece Bathroom
- Level: Basement
- Dimensions: 0 x 0
Kitchen
- Level: Main
- Dimensions: 11.00x13.50
Laundry
- Level: Basement
- Dimensions: 8.00x7.00
Living room
- Level: Main
- Dimensions: 23.50x11.50
Storage room
- Level: Basement
- Dimensions: 11.00x9.00
Heating
- Electric, Forced Air
Cooling
- None
Features
- Basement: Finished
- Has fireplace: No
Interior area
- Total interior livable area: 2,304 sqft
- Finished area above ground: 1,152
- Finished area below ground: 1,152
Video & virtual tour
Property
Parking
- Total spaces: 12
- Parking features: Additional Parking, Detached, Garage, RV Access/Parking
- Garage spaces: 2
- Uncovered spaces: 10
Features
- Levels: Two
- Stories: 2
- Pool features: None
Lot
- Size: 1.01 Acres
Details
- Parcel number: 005498643
- Zoning: RR2
- Special conditions: Standard
Construction
Type & style
- Home type: SingleFamily
- Architectural style: Bungalow
- Property subtype: Single Family Residence
Materials
- Roof: Metal
Condition
- New construction: No
- Year built: 1980
Utilities & green energy
- Sewer: Septic Tank
- Water: Well
Community & HOA
HOA
- Has HOA: No
Location
- Region: Lillooet
Financial & listing details
- Price per square foot: C$260/sqft
- Annual tax amount: C$4,566
- Date on market: 4/23/2026
- Cumulative days on market: 272 days
- Ownership: Freehold,Fee Simple
Price history
Price history is unavailable.
Public tax history
Tax history is unavailable.
Climate risks
Neighborhood: V0K
Nearby schools
GreatSchools rating
No schools nearby
We couldn't find any schools near this home.


Similar homes
- C$575,0004 bd3 ba2.2k sqft692 Summers St, Lillooet, BC V0K 1V0For Sale
 MLS ID #10403908, Dawn Mortensen. Association of Interior REALTORS
 - C$565,0004 bd2 ba1.9k sqft327 Pine St, Lillooet, BC V0K 1V0For Sale
 MLS ID #10393226, Katheran Milne. Association of Interior REALTORS
 - C$319,0002 bd2 ba3.4k sqft705 Main St, Lillooet, BC V0K 1V0For Sale
 MLS ID #10394330, Katheran Milne. Association of Interior REALTORS
 - C$329,0003 bd1 ba1.2k sqft57 12th Ave, Lillooet, BC V0K 1V0For Sale
 MLS ID #10386080, Dawn Mortensen. Association of Interior REALTORS
