LILLOOET! ATTENTION SENIORS DOWNSIZING, AIRBNB INVESTOR'S AND 1ST TIME BUYERS!!
LOCATION! LOCATION! WALKING OR (SCOOTERING) DISTANCE TO THE REC CTR, FARMERS MARKET AND THE BEST PUB AND RESTAURANT IN LILLOOET!
Classic 3 Bedroom Rancher in the heart of Lillooet! This well-kept home offers 1 bathroom, separate laundry, a cozy WETT-inspected pellet stove, and a fully fenced, flat 7,200 sq ft lot perfect for pets, gardening, or play. Enjoy the convenience of walking or scootering to all amenities
Updates include a newly renovated bathroom and a kitchen refresh completed in 2018. With Mixed Use (MC) Zoning allowing Short-Term Rentals, this is an excellent opportunity to capitalize on Lillooet’s busy rental market—ideal for anyone looking for an Airbnb-ready property!
For sale
C$329,000
57 12th Ave, Lillooet, BC V0K 1V0
3beds
1,280sqft
Single Family Residence
Built in 1954
7,405 Square Feet Lot
$-- Zestimate®
C$257/sqft
C$-- HOA
What's special
Cozy wett-inspected pellet stoveNewly renovated bathroom
- 80 days |
- 24 |
- 0 |
Zillow last checked:
Listing updated:
Listed by:
Dawn Mortensen,
Royal LePage Westwin Realty
Source: Association of Interior REALTORS,MLS®#: 10386080Originating MLS®#: Association of Interior REALTORS
Facts & features
Interior
Bedrooms & bathrooms
- Bedrooms: 3
- Bathrooms: 1
- Full bathrooms: 1
Primary bedroom
- Level: Main
- Dimensions: 9.00x12.00
Bedroom
- Level: Main
- Dimensions: 9.00x12.00
Bedroom
- Level: Main
- Dimensions: 6.00x11.00
Dining room
- Level: Main
- Dimensions: 10.00x16.00
Other
- Features: Four Piece Bathroom
- Level: Main
- Dimensions: 0 x 0
Kitchen
- Level: Main
- Dimensions: 14.00x11.00
Laundry
- Level: Main
- Dimensions: 6.00x11.00
Living room
- Features: Built-in Features, Cedar Closet(s)
- Level: Main
- Dimensions: 16.00x19.00
Heating
- Baseboard
Cooling
- None
Appliances
- Included: Dryer, Dishwasher, Electric Range, Electric Water Heater, Refrigerator, Washer
Features
- Flooring: Linoleum, Mixed, Partially Carpeted, Tile
- Windows: Double Pane Windows
- Basement: Crawl Space
- Number of fireplaces: 1
- Fireplace features: Pellet Stove
Interior area
- Total interior livable area: 1,280 sqft
- Finished area above ground: 1,280
- Finished area below ground: 0
Video & virtual tour
Property
Parking
- Parking features: Open
- Has uncovered spaces: Yes
Accessibility
- Accessibility features: Accessibility Features
Features
- Levels: One
- Stories: 1
- Entry location: Main
- Patio & porch: Patio
- Exterior features: Garden
- Pool features: None
- Has view: Yes
- View description: Mountain(s)
Lot
- Size: 7,405 Square Feet
- Dimensions: 60 x 120
- Features: Central Business District, Corner Lot, City Lot, Easy Access, Near Golf Course, Landscaped, Level, Paved, Views
Details
- Additional structures: Residence, Shed(s)
- Has additional parcels: Yes
- Parcel number: 010703420
- Zoning: MC
- Zoning description: Mixed,Residential,Commercial or See Remarks
- Special conditions: Standard
Construction
Type & style
- Home type: SingleFamily
- Architectural style: Ranch
- Property subtype: Single Family Residence
Materials
- Wood Siding, Wood Frame
- Foundation: Concrete Perimeter
- Roof: Asphalt,Shingle
Condition
- Fixer,Updated/Remodeled
- New construction: No
- Year built: 1954
- Major remodel year: 2018
Utilities & green energy
- Sewer: Public Sewer
- Water: Public
- Utilities for property: High Speed Internet Available
Community & HOA
Community
- Features: High Traffic Location, Recreation Area, Shopping
- Security: None
HOA
- Has HOA: No
Location
- Region: Lillooet
Financial & listing details
- Price per square foot: C$257/sqft
- Tax assessed value: C$328,500
- Annual tax amount: C$2,395
- Date on market: 5/5/2026
- Cumulative days on market: 80 days
- Listing terms: Cash
- Ownership: Freehold,Fee Simple
Dawn Mortensen
Dawn Mortensen
By pressing Contact Agent, you agree that the real estate professional identified above may call/text you about your search, which may involve use of automated means and pre-recorded/artificial voices. You don't need to consent as a condition of buying any property, goods, or services. Message/data rates may apply. You also agree to our Terms of Use. Zillow does not endorse any real estate professionals. We may share information about your recent and future site activity with your agent to help them understand what you're looking for in a home.
Price history
Price history is unavailable.
Public tax history
Tax history is unavailable.
Climate risks
Neighborhood: V0K
Nearby schools
GreatSchools rating
No schools nearby
We couldn't find any schools near this home.
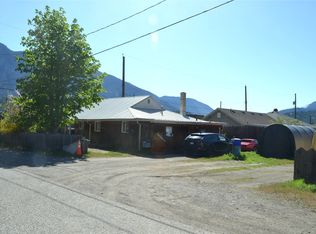
- C$269,0003 bd1 ba1.2k sqft1207 Russell St, Lillooet, BC V0K1V0For Sale
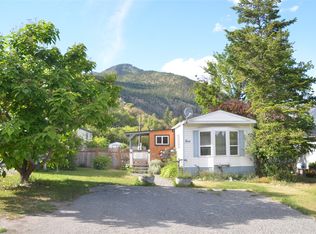
- C$189,0002 bd1 ba924 sqft187 Mountainview Rd #309, Thompson Nicola, BC V0K1Y0For Sale
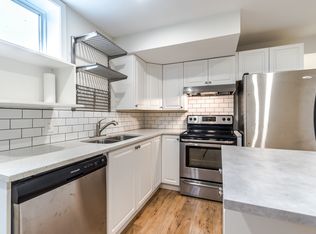
- C$529,0005 bd2 ba2.3k sqft819 Orchard Dr, Lillooet, BC V0K1V0For Sale
- C$120,0000.38 Acres825 Columbia St, Lillooet, BC V0K1V0Lot/Land

- C$319,0002 bd2 ba3.4k sqft705 Main St, Lillooet, BC V0K1V0For Sale
- C$599,0004 bd3 ba2.2k sqft692 Summers St, Lillooet, BC V0K1V0For Sale
- C$115,0006,969.6 Square Feet701 Columbia St, Lillooet, BC V0K1V0Lot/Land
- C$599,0007 bd5 ba3.6k sqft545 Main St, Lillooet, BC V0K1V0For Sale
Similar homes
- C$269,0003 bd1 ba1.2k sqft1207 Russell St, Lillooet, BC V0K 1V0For SaleMLS ID #10384813, Katheran Milne. Association of Interior REALTORS
- C$189,0002 bd1 ba924 sqft187 Mountainview Rd #309, Thompson Nicola, BC V0K 1Y0For SaleMLS ID #10390761, Katheran Milne. Association of Interior REALTORS
- C$189,0002 bd1 ba1k sqft1230 Moha Rd #14, Lillooet, BC V0K 1V0For Sale
 MLS ID #10392973, Katheran Milne. Association of Interior REALTORS
 - C$230,0002 bd1 ba1k sqft7612 Seton Portage Rd, Lillooet, BC V0X 1V0For Sale
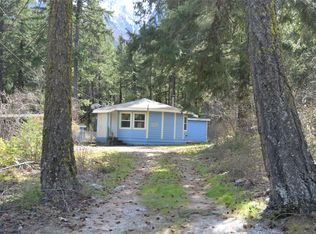 MLS ID #10382671, Katheran Milne. Association of Interior REALTORS
