Gorgeous home in immaculate condition, 3 bedrooms & 1 bath up plus 1 bedroom, den and full bath down, beautiful new kitchen, lots of cupboards and counter space, wall of pantry cupboards, new laminate floors through main area, new tile in bathroom, new lights and paint, sliding doors off dining room to beautiful brand new back deck with built in seating and gazebo, electric fireplace in living room will stay, . Very private backyard with 2 garden sheds, new roof and windows in 2009, large rec room with new laminate floors and WETT certified pellet stove, large laundry room with laundry sink, cabinet cupboards and extra fridge included, built in vacuum. Garage could park 2 vehicles in tandem but needs sealing of gaps in plywood finishing to use for parking indoors, large mezzanine in garage for extra storage galore, smaller rear garage door for inserting sheets of plywood and building materials for woodworkers. Lovely arbour covered front entry, very private setting with lovely mature shrubs and trees including lilacs, catalpa and other trees on large city lot. Quiet street walking distance to shopping and downtown.
For sale
C$565,000
327 Pine St, Lillooet, BC V0K 1V0
4beds
1,980sqft
Single Family Residence
Built in 1977
7,840 Square Feet Lot
$-- Zestimate®
C$285/sqft
C$-- HOA
What's special
Beautiful new kitchenWall of pantry cupboardsNew tile in bathroomNew lights and paintBuilt in vacuum
- 114 days
- 21
- 0
Zillow last checked:
Listing updated:
Listed by:
Katheran Milne,
Pinetree Realty
Source: Association of Interior REALTORS,MLS®#: 10393226Originating MLS®#: Association of Interior REALTORS
Facts & features
Interior
Bedrooms & bathrooms
- Bedrooms: 4
- Bathrooms: 2
- Full bathrooms: 2
Primary bedroom
- Level: Main
- Dimensions: 11.50x11.00
Bedroom
- Level: Main
- Dimensions: 11.50x9.00
Bedroom
- Level: Main
- Dimensions: 11.00x9.00
Bedroom
- Level: Basement
- Dimensions: 12.00x9.00
Dining room
- Level: Main
- Dimensions: 11.00x9.00
Other
- Features: Four Piece Bathroom
- Level: Main
- Dimensions: 0 x 0
Other
- Features: Four Piece Bathroom
- Level: Basement
- Dimensions: 0 x 0
Kitchen
- Level: Main
- Dimensions: 15.00x12.67
Laundry
- Level: Basement
- Dimensions: 24.00x10.00
Living room
- Level: Main
- Dimensions: 17.00x13.67
Office
- Level: Basement
- Dimensions: 12.00x10.00
Recreation
- Level: Basement
- Dimensions: 22.00x14.50
Heating
- Electric, Forced Air, Other
Cooling
- Heat Pump
Features
- Basement: Finished
- Has fireplace: No
Interior area
- Total interior livable area: 1,980 sqft
- Finished area above ground: 1,080
- Finished area below ground: 900
Property
Parking
- Total spaces: 6
- Parking features: Attached, Garage
- Attached garage spaces: 2
- Uncovered spaces: 4
Features
- Levels: Two
- Stories: 2
- Pool features: None
Lot
- Size: 7,840 Square Feet
- Dimensions: 80 x 100
Details
- Parcel number: 010059636
- Zoning: R2
- Special conditions: Standard
Construction
Type & style
- Home type: SingleFamily
- Property subtype: Single Family Residence
Condition
- New construction: No
- Year built: 1977
- Major remodel year: 2009
Utilities & green energy
- Sewer: Public Sewer
- Water: Public
Community & HOA
HOA
- Has HOA: No
Location
- Region: Lillooet
Financial & listing details
- Price per square foot: C$285/sqft
- Annual tax amount: C$3,574
- Date on market: 6/30/2026
- Cumulative days on market: 115 days
- Ownership: Freehold,Fee Simple
Price history
Price history is unavailable.
Public tax history
Tax history is unavailable.
Climate risks
Neighborhood: V0K
Nearby schools
GreatSchools rating
No schools nearby
We couldn't find any schools near this home.
Similar homes
- C$575,0004 bd3 ba2.2k sqft692 Summers St, Lillooet, BC V0K 1V0For Sale
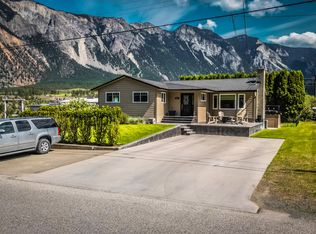 MLS ID #10403908, Dawn Mortensen. Association of Interior REALTORS
 - C$845,0004 bd3 ba2.2k sqft293 Park Dr, Lillooet, BC V0K 1V0New Construction
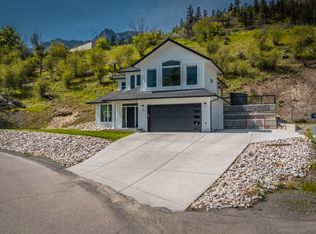 MLS ID #10383586, Dawn Mortensen. Association of Interior REALTORS
 - C$329,0003 bd1 ba1.2k sqft57 12th Ave, Lillooet, BC V0K 1V0For Sale
 MLS ID #10386080, Dawn Mortensen. Association of Interior REALTORS
