On the hunt for some peace and quiet? This Howland home is ready to deliver with its dead-end location and park-like backyard, filled with tall trees that cast a natural canopy from above! Peering from the leaves, a stunning bi-level residence is eager to excite with its handsome, high contrast color scheme and a great looking, raised and picket lined front porch; all complimented by tidy landscaping. The backyard is ready for summertime fun as you grill and chill with friends under the covered rear patio space. A large storage shed handles equipment needs with ease. Step inside to find the main staircase, rising to the main floor as decorative lighting shines above. The spacious living room is trimmed in soothing, white and gray colors with soft, natural colored carpeting underfoot that continues throughout the floor. A stained wood threshold separates the formal dining room as you make your way into the brightly lit kitchen. Here, stainless steel appliances join the shimmering, stone-style countertops. The cozy coffee bar enjoys the sunshine nearby. Down the main hall, a sizeable full bath offers hardwood type flooring and clean tilework. The trio of inviting bedrooms increase in size to find the larger master bedroom suite, complete with its own full private bath. Downstairs, the wood panel lined family room easily doubles for rec space. Laundry and utilities hide away accordingly. Move in with ease with recently painted interior, freshly cleaned carpeting, and a home warranty plan provided by 2-10.
Closed
$235,000
3710 Bellwood Dr SE, Warren, OH 44484
3beds
--sqft
Single Family Residence
Built in 1968
0.29 Acres Lot
$247,200 Zestimate®
$--/sqft
$1,538 Estimated rent
Home value
$247,200
$235,000 - $260,000
$1,538/mo
Zestimate® history
Owner options
List your home for rent
$1,538/mo
Rent Zestimate®
Find your next renter with Zillow Rental Manager. Plus, with online applications, you can quickly screen prospective tenants – for free.
$1,538/mo
Rent Zestimate®
Refinance and save
$1,591/mo
Est. payment
Refinancing to a lower rate could help reduce your monthly payments and save thousands over the life of the loan.
$1,591/mo
Est. payment
Explore your selling options
Work with a Zillow partner agent
Leverage their expertise and Zillow's premium Showcase listings to get your home seen by more buyers.
Get startedList with your own agent
Get your home in front of millions of buyers by listing it on Zillow.
Learn how to do itSell it yourself
Take full control of how buyers see your home on Zillow by listing For Sale by Owner (FSBO).
List your homeWhat's special
Zillow last checked:
Listing updated:
Listed by:
Courtney Russell 330-207-9119 courtney.russell@brokerssold.com,
Brokers Realty Group
Bought with:
Ellie Baker, 2024006028
Howard Hanna
Source: MLS Now,MLS#: 5215870 Originating MLS: Youngstown Columbiana Association of REALTORS
Originating MLS: Youngstown Columbiana Association of REALTORSFacts & features
Interior
Bedrooms & bathrooms
- Bedrooms: 3
- Bathrooms: 2
- Full bathrooms: 2
- Main level bathrooms: 2
- Main level bedrooms: 3
Heating
- Forced Air, Gas
Cooling
- Central Air, Whole House Fan
Features
- Has basement: No
- Has fireplace: No
Property
Parking
- Total spaces: 2
- Parking features: Attached, Driveway, Garage, Paved
- Attached garage spaces: 2
Features
- Levels: Two,Multi/Split
- Stories: 2
- Patio & porch: Front Porch, Patio
- Fencing: None
Lot
- Size: 0.29 Acres
Details
- Parcel number: 28213050
- Special conditions: Standard
Construction
Type & style
- Home type: SingleFamily
- Architectural style: Bi-Level
- Property subtype: Single Family Residence
Materials
- Aluminum Siding, Brick
- Roof: Asphalt,Shingle
Condition
- Updated/Remodeled
- Year built: 1968
Details
- Warranty included: Yes
Utilities & green energy
- Sewer: Public Sewer
- Water: Public
Community & HOA
HOA
- Has HOA: No
Location
- Region: Warren
Financial & listing details
- Tax assessed value: $146,400
- Annual tax amount: $2,793
- Date on market: 6/4/2026
- Cumulative days on market: 69 days
- Listing terms: Cash,Conventional,FHA,VA Loan
Price history
| Date | Event | Price |
|---|---|---|
| 8/13/2026 | Pending sale | $254,900+8.5% |
Source:  MLS Now #5215870 Report a problem MLS Now #5215870 Report a problem | ||
| 8/12/2026 | Sold | $235,000-7.8% |
Source: MLS Now #5215870 Report a problem | ||
| 6/4/2026 | Listed for sale | $254,900+112.6% |
Source: MLS Now #5215870 Report a problem | ||
| 11/20/2007 | Sold | $119,900 |
Source: Public Record Report a problem | ||
Public tax history
| Year | Property taxes | Tax assessment |
|---|---|---|
| 2025 | $3,361 -20% | $51,240 |
| 2024 | $4,199 +50.6% | $51,240 |
| 2023 | $2,788 +0.3% | $51,240 +50.4% |
| 2022 | $2,778 +10.5% | $34,060 |
| 2021 | $2,513 +3.1% | $34,060 |
| 2020 | $2,437 +4.6% | $34,060 +11.2% |
| 2019 | $2,330 -2.1% | $30,630 |
| 2018 | $2,381 +6.2% | $30,630 |
| 2017 | $2,242 -8.5% | $30,630 -3.9% |
| 2016 | $2,451 +0.7% | $31,860 |
| 2015 | $2,434 +5.4% | $31,860 |
| 2014 | $2,309 +6.8% | $31,860 -4.4% |
| 2013 | $2,162 -3.5% | $33,330 |
| 2012 | $2,240 +4.8% | $33,330 +0% |
| 2011 | $2,137 +5.6% | $33,320 -4.7% |
| 2010 | $2,023 +16.4% | $34,965 |
| 2009 | $1,738 +0.2% | $34,965 |
| 2008 | $1,734 +6.3% | -- |
| 2007 | $1,631 -0.3% | -- |
| 2006 | $1,637 +2% | -- |
| 2005 | $1,604 +22.2% | $34,965 |
| 2004 | $1,313 -0.6% | -- |
| 2003 | $1,322 +13% | -- |
| 2002 | $1,169 +6.4% | -- |
| 2001 | $1,099 +2.2% | -- |
| 2000 | $1,076 | -- |
Find assessor info on the county website
Neighborhood: 44484
Nearby homes
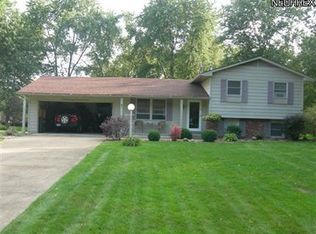
- $200,8003 bd2 ba1.6k sqft3728 Bellwood Dr SE, Warren, OH 44484Off Market
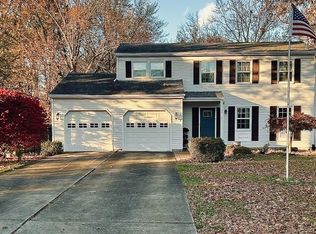
- $230,0004 bd3 ba1.7k sqft3717 Allenwood Dr SE, Warren, OH 44484Sold
- $213,6002 bd2 ba1.4k sqft1305 Surrey Point Dr SE, Warren, OH 44484Off Market
- $214,5002 bd2 ba1.4k sqft1309 Surrey Point Dr SE, Warren, OH 44484Off Market
- $242,5004 bd2 ba1.9k sqft3744 Bellwood Dr SE, Warren, OH 44484Off Market
- $218,8004 bd2 ba1.7k sqft3733 Allenwood Dr SE, Warren, OH 44484Off Market
- $216,1002 bd2 ba1.4k sqft1313 Surrey Point Dr SE, Warren, OH 44484Off Market
- $215,5002 bd2 ba1.4k sqft1315 Surrey Point Dr SE, Warren, OH 44484Off Market
Nearby schools
GreatSchools rating
- 7/10Howland Middle SchoolGrades: 5-8Distance: 1.7 mi
- 7/10Howland High SchoolGrades: 9-12Distance: 1.9 mi
- NAHowland Springs Elementary SchoolGrades: PK-1Distance: 2.5 mi
Schools provided by the listing agent
- District: Howland LSD - 7808
Source: MLS Now. This data may not be complete. We recommend contacting the local school district to confirm school assignments for this home.
Get a cash offer in 3 minutes
Find out how much your home could sell for in as little as 3 minutes with a no-obligation cash offer.
Estimated market value
$247,200
Get a cash offer in 3 minutes
Find out how much your home could sell for in as little as 3 minutes with a no-obligation cash offer.
Estimated market value
$247,200
- Ohio
- Trumbull County
- Warren
- 44484
- 3710 Bellwood Dr SE
Nearby cities
Nearby neighborhoods
Nearby zip codes
Other Warren Topics
