Tucked away at the end of a quiet dead-end street in a desirable Howland neighborhood, this spacious 2-story home offers the perfect blend of comfort, privacy, and convenience. Featuring 4 generous bedrooms and 2.5 baths, this home provides plenty of room for everyone to spread out. The inviting main floor includes a bright living room, dining area, and an open kitchen layout ideal for everyday living and entertaining. The family room offers a cozy space to relax, while large windows bring in plenty of natural light throughout. Upstairs, the primary suite includes a private bath and ample closet space, accompanied by three additional bedrooms and a full hall bath. Enjoy peaceful mornings or summer evenings on the back patio overlooking the private backyard a great space for outdoor gatherings, gardening, or play. An attached garage and paved driveway provide plenty of parking and storage. Located in the highly rated Howland School District and close to parks, shopping, and dining, this home combines a quiet neighborhood feel with everyday convenience. With its prime location as the last home on the street, you'll love the sense of seclusion and charm this property offers. Don't miss your opportunity to make this welcoming Howland home your own!
Closed
$230,000
3717 Allenwood Dr SE, Warren, OH 44484
4beds
1,778sqft
Single Family Residence
Built in 1969
0.29 Acres Lot
$234,900 Zestimate®
$129/sqft
$1,765 Estimated rent
Home value
$234,900
$188,000 - $291,000
$1,765/mo
Zestimate® history
Owner options
List your home for rent
$1,765/mo
Rent Zestimate®
Find your next renter with Zillow Rental Manager. Plus, with online applications, you can quickly screen prospective tenants – for free.
$1,765/mo
Rent Zestimate®
Refinance and save
$1,567/mo
Est. payment
Refinancing to a lower rate could help reduce your monthly payments and save thousands over the life of the loan.
$1,567/mo
Est. payment
Explore your selling options
Work with a Zillow partner agent
Leverage their expertise and Zillow's premium Showcase listings to get your home seen by more buyers.
Get startedList with your own agent
Get your home in front of millions of buyers by listing it on Zillow.
Learn how to do itSell it yourself
Take full control of how buyers see your home on Zillow by listing For Sale by Owner (FSBO).
List your homeWhat's special
Open kitchen layoutQuiet dead-end streetLarge windowsInviting main floorPrivate backyard
Zillow last checked:
Listing updated:
Listed by:
Amanda L Beach 330-646-3924 amandabeach@stoufferrealty.com,
Berkshire Hathaway HomeServices Stouffer Realty
Bought with:
Lori Beulah, 2016000459
Gonatas Real Estate LLC
Source: MLS Now,MLS#: 5170548 Originating MLS: Stark Trumbull Area REALTORS
Originating MLS: Stark Trumbull Area REALTORSFacts & features
Interior
Bedrooms & bathrooms
- Bedrooms: 4
- Bathrooms: 3
- Full bathrooms: 2
- 1/2 bathrooms: 1
- Main level bathrooms: 1
Primary bedroom
- Description: Flooring: Hardwood
- Features: Walk-In Closet(s)
- Level: Second
- Dimensions: 15 x 12
Bedroom
- Description: Flooring: Hardwood
- Level: Second
- Dimensions: 16 x 10
Bedroom
- Description: Flooring: Hardwood
- Level: Second
- Dimensions: 11 x 10
Bedroom
- Description: currently used as an office,Flooring: Hardwood
- Level: Second
- Dimensions: 10 x 10
Primary bathroom
- Description: Flooring: Luxury Vinyl Tile
- Level: Second
Bathroom
- Description: 1/2 bath,Flooring: Ceramic Tile
- Level: First
Bathroom
- Description: new sink faucet 2025,Flooring: Luxury Vinyl Tile
- Level: Second
Family room
- Description: Carpet installed in October 2025,Flooring: Carpet
- Level: First
- Dimensions: 20 x 12
Kitchen
- Description: Granite countertops 2020, appliances 2020,Flooring: Ceramic Tile
- Features: Granite Counters
- Level: First
- Dimensions: 12 x 12
Living room
- Description: Flooring: Hardwood
- Level: First
- Dimensions: 15 x 12
Recreation
- Level: Basement
- Dimensions: 21 x 11
Heating
- Baseboard, Forced Air, Gas
Cooling
- Attic Fan, Central Air
Appliances
- Included: Dryer, Dishwasher, Disposal, Microwave, Range, Refrigerator, Washer
Features
- Basement: Crawl Space,Partially Finished,Sump Pump
- Has fireplace: No
Interior area
- Total structure area: 1,778
- Total interior livable area: 1,778 sqft
- Finished area above ground: 1,778
Property
Parking
- Total spaces: 2
- Parking features: Attached, Garage
- Attached garage spaces: 2
Features
- Levels: Two
- Stories: 2
Lot
- Size: 0.29 Acres
Details
- Parcel number: 28161290
- Special conditions: Standard
Construction
Type & style
- Home type: SingleFamily
- Architectural style: Conventional
- Property subtype: Single Family Residence
Materials
- Aluminum Siding
- Roof: Shingle
Condition
- Year built: 1969
Details
- Warranty included: Yes
Utilities & green energy
- Sewer: Public Sewer
- Water: Public
Community & HOA
Community
- Subdivision: Albion Heights
HOA
- Has HOA: No
Location
- Region: Warren
Financial & listing details
- Price per square foot: $129/sqft
- Tax assessed value: $168,200
- Annual tax amount: $4,497
- Date on market: 11/7/2025
- Cumulative days on market: 123 days
Price history
| Date | Event | Price |
|---|---|---|
| 4/15/2026 | Sold | $230,000-4.1%$129/sqft |
Source:  MLS Now #5170548 Report a problem MLS Now #5170548 Report a problem | ||
| 3/9/2026 | Pending sale | $239,900$135/sqft |
Source: MLS Now #5170548 Report a problem | ||
| 2/1/2026 | Price change | $239,900-4%$135/sqft |
Source: MLS Now #5170548 Report a problem | ||
| 11/7/2025 | Listed for sale | $249,900+42.8%$141/sqft |
Source: MLS Now #5170548 Report a problem | ||
| 3/1/2022 | Sold | $175,000+32.6%$98/sqft |
Source: Public Record Report a problem | ||
| 1/27/2006 | Sold | $132,000$74/sqft |
Source: MLS Now #1382924 Report a problem | ||
Public tax history
| Year | Property taxes | Tax assessment |
|---|---|---|
| 2025 | $3,972 -11.7% | $58,870 |
| 2024 | $4,498 +43.8% | $58,870 |
| 2023 | $3,127 +20.5% | $58,870 +42.5% |
| 2022 | $2,596 +2.4% | $41,300 |
| 2021 | $2,536 -0.4% | $41,300 |
| 2020 | $2,546 +6.1% | $41,300 +12% |
| 2019 | $2,399 +4.5% | $36,860 |
| 2018 | $2,295 +11.2% | $36,860 |
| 2017 | $2,063 -1.1% | $36,860 +1.7% |
| 2016 | $2,087 +2.6% | $36,230 |
| 2015 | $2,035 +3.6% | $36,230 |
| 2014 | $1,964 -4% | $36,230 -4.6% |
| 2013 | $2,046 +0.2% | $37,980 |
| 2012 | $2,042 +4.2% | $37,980 +0% |
| 2011 | $1,961 +3.1% | $37,975 -2.8% |
| 2010 | $1,901 +0.2% | $39,060 |
| 2009 | $1,897 +0.2% | $39,060 |
| 2008 | $1,893 +3.4% | -- |
| 2007 | $1,831 +0.2% | -- |
| 2006 | $1,828 +2% | -- |
| 2005 | $1,791 +22.1% | $39,060 |
| 2004 | $1,466 -0.6% | -- |
| 2003 | $1,476 +13% | -- |
| 2002 | $1,306 +6.6% | -- |
| 2001 | $1,225 +2.2% | -- |
| 2000 | $1,200 | -- |
Find assessor info on the county website
Neighborhood: 44484
Nearby homes
- $219,6004 bd2 ba1.7k sqft3733 Allenwood Dr SE, Warren, OH 44484Off Market
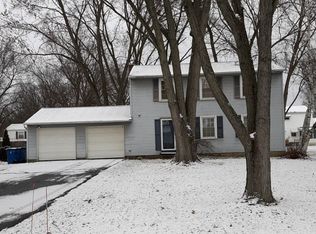
- $216,8002 bd2 ba1.4k sqft1313 Surrey Point Dr SE, Warren, OH 44484Off Market
- $216,3002 bd2 ba1.4k sqft1315 Surrey Point Dr SE, Warren, OH 44484Off Market
- $235,0003 bd2 ba-- sqft3710 Bellwood Dr SE, Warren, OH 44484Sold

- $219,9003 bd2 ba1.6k sqft3749 Allenwood Dr SE, Warren, OH 44484Sold
- $200,8003 bd2 ba1.6k sqft3728 Bellwood Dr SE, Warren, OH 44484Off Market
- $242,9004 bd1 ba2.1k sqft3716 Allenwood Dr SE, Warren, OH 44484Off Market
- $243,8004 bd2 ba1.9k sqft3744 Bellwood Dr SE, Warren, OH 44484Off Market
Nearby schools
GreatSchools rating
- 7/10Howland Middle SchoolGrades: 5-8Distance: 1.8 mi
- 7/10Howland High SchoolGrades: 9-12Distance: 2 mi
- NAHowland Springs Elementary SchoolGrades: PK-1Distance: 2.5 mi
Schools provided by the listing agent
- District: Howland LSD - 7808
Source: MLS Now. This data may not be complete. We recommend contacting the local school district to confirm school assignments for this home.
Get a cash offer in 3 minutes
Find out how much your home could sell for in as little as 3 minutes with a no-obligation cash offer.
Estimated market value
$234,900
Get a cash offer in 3 minutes
Find out how much your home could sell for in as little as 3 minutes with a no-obligation cash offer.
Estimated market value
$234,900
- Ohio
- Trumbull County
- Warren
- 44484
- 3717 Allenwood Dr SE
Nearby cities
Nearby neighborhoods
Nearby zip codes
Other Warren Topics
