Easy living at Surrey Pointe! Welcome to this spacious 2 bedroom, 3 full bath ranch condo nestled in the desirable Surrey Point Condo Community. Offering comfortable one floor living plus a beautifully finished lower level, this home has plenty of space to enjoy and entertain! Step inside to the inviting great room featuring newer laminate flooring, vaulted ceilings, and a coy gas fireplace. The adjoining dining area offers sliding glass doors that lead to a covered deck, perfect for relaxing outdoors or entertaining family and friends. The generously sized kitchen provides plenty of workspace ad storage and features a newer refrigerator and brand new dishwasher. The spacious primary bedroom offers two nicely sized closets and a private en suite bath complete with dual sinks and a large walk-in shower. A second bedroom and full bath provide additional comfortable living space. The full basement is mostly finished with brand new carpeting and another full bath, giving you endless possibilities- family room, recreation room, home office, guest space, workout room... use your imagination! A 2 car attached garage adds convenience, and the condo is ideally positioned at the end of the street with additional guest parking directly across the way- perfect when entertaining. Enjoy low maintenance condo living in a community that is conveniently located close to shopping, dining, and everyday amenities. Comfort, convenience, and plenty of space- this Surrey Pointe ranch condo is ready to welcome you home!
Pending
$219,999
1315 Surrey Point Dr SE, Warren, OH 44484
2beds
1,987sqft
Condominium
Built in 1998
-- sqft lot
$-- Zestimate®
$111/sqft
$175/mo HOA
What's special
Beautifully finished lower levelCovered deckSpacious primary bedroomVaulted ceilingsInviting great roomSliding glass doorsDual sinks
- 38 days
- 15
- 0
Zillow last checked:
Listing updated:
Listed by:
Kim Dobson 330-219-6144 kbayhill36@gmail.com,
Russell Real Estate Services
Source: MLS Now,MLS#: 5245445 Originating MLS: Youngstown Columbiana Association of REALTORS
Originating MLS: Youngstown Columbiana Association of REALTORSFacts & features
Interior
Bedrooms & bathrooms
- Bedrooms: 2
- Bathrooms: 3
- Full bathrooms: 3
- Main level bathrooms: 2
- Main level bedrooms: 2
Primary bedroom
- Description: Double closets,Flooring: Carpet
- Level: First
- Dimensions: 11 x 18
Bedroom
- Description: Flooring: Carpet
- Level: First
- Dimensions: 11 x 15
Dining room
- Description: Slider to deck,Flooring: Laminate
- Level: First
- Dimensions: 10 x 11
Kitchen
- Description: New Dishwasher,Flooring: Linoleum
- Level: First
- Dimensions: 10 x 11
Laundry
- Description: Flooring: Linoleum
- Level: First
- Dimensions: 8 x 8
Living room
- Description: Fireplace- gas logs,Flooring: Laminate
- Features: Fireplace
- Level: First
- Dimensions: 12 x 19
Recreation
- Description: Flooring: Carpet
- Level: Basement
- Dimensions: 23 x 25
Heating
- Forced Air, Fireplace(s), Gas
Cooling
- Central Air
Appliances
- Included: Dishwasher, Disposal, Microwave, Range, Refrigerator
- Laundry: Main Level, Laundry Room
Features
- Ceiling Fan(s), Double Vanity, Open Floorplan, Vaulted Ceiling(s)
- Windows: Blinds
- Basement: Full,Partially Finished,Sump Pump
- Number of fireplaces: 1
- Fireplace features: Family Room, Glass Doors, Gas Log, Gas
Interior area
- Total structure area: 1,987
- Total interior livable area: 1,987 sqft
- Finished area above ground: 1,412
- Finished area below ground: 575
Video & virtual tour
Property
Parking
- Total spaces: 2
- Parking features: Attached, Electricity, Garage Faces Front, Garage, Guest
- Attached garage spaces: 2
Features
- Levels: One
- Stories: 1
- Patio & porch: Rear Porch, Deck, Front Porch
Lot
- Size: 0.28 Acres
- Features: Dead End
Details
- Parcel number: 44205337
- Special conditions: Standard
Construction
Type & style
- Home type: Condo
- Architectural style: Ranch
- Property subtype: Condominium
Materials
- Brick, Vinyl Siding
- Foundation: Block
- Roof: Asphalt,Fiberglass
Condition
- Year built: 1998
Details
- Warranty included: Yes
Utilities & green energy
- Sewer: Public Sewer
- Water: Public
Community & HOA
Community
- Security: Smoke Detector(s)
- Subdivision: Surrey Pointe Condo
HOA
- Has HOA: Yes
- Services included: Association Management, Common Area Maintenance, Maintenance Grounds, Maintenance Structure, Roof, Snow Removal, Trash
- HOA fee: $175 monthly
- HOA name: Surrey Pointe
Location
- Region: Warren
Financial & listing details
- Price per square foot: $111/sqft
- Tax assessed value: $152,400
- Annual tax amount: $2,261
- Date on market: 9/16/2026
- Listing terms: Cash,Conventional,FHA,VA Loan
Estimated market value
Not available
Estimated sales range
Not available
Not available
Price history
| Date | Event | Price |
|---|---|---|
| 9/17/2026 | Pending sale | $219,999$111/sqft |
Source:  MLS Now #5245445 Report a problem MLS Now #5245445 Report a problem | ||
| 9/16/2026 | Listed for sale | $219,999+68.4%$111/sqft |
Source: MLS Now #5245445 Report a problem | ||
| 4/30/1999 | Sold | $130,625$66/sqft |
Source: Public Record Report a problem | ||
Public tax history
| Year | Property taxes | Tax assessment |
|---|---|---|
| 2025 | $2,418 +0.8% | $53,340 |
| 2024 | $2,399 +23.2% | $53,340 |
| 2023 | $1,947 +30% | $53,340 +38.5% |
| 2022 | $1,498 -0.1% | $38,500 |
| 2021 | $1,499 -0.4% | $38,500 |
| 2020 | $1,505 -4.8% | $38,500 |
| 2019 | $1,581 +1% | $38,500 |
| 2018 | $1,566 +13.5% | $38,500 |
| 2017 | $1,380 +18.5% | $38,500 +15.8% |
| 2016 | $1,165 -0.1% | $33,250 |
| 2015 | $1,167 +4.3% | $33,250 |
| 2014 | $1,119 -18.8% | $33,250 -15% |
| 2013 | $1,377 +0.2% | $39,130 |
| 2012 | $1,374 +1.2% | $39,130 |
| 2011 | $1,358 -6.7% | $39,130 -9.8% |
| 2010 | $1,456 +0.2% | $43,400 |
| 2009 | $1,453 +0.3% | $43,400 |
| 2008 | $1,449 +3.9% | -- |
| 2007 | $1,394 -20.5% | -- |
| 2006 | $1,753 +2.3% | -- |
| 2005 | $1,714 +1.5% | $43,400 |
| 2004 | $1,688 -0.7% | -- |
| 2003 | $1,700 +14.6% | -- |
| 2002 | $1,484 -2.3% | -- |
| 2001 | $1,518 +2.4% | -- |
| 2000 | $1,482 | -- |
Find assessor info on the county website
Monthly payment
Est. payment
Payment breakdown
Explore the cost of this home by adjusting the details. Changes won't be saved.Climate risks
Neighborhood: 44484
Nearby schools
Schools provided by the listing agent
- District: Howland LSD - 7808
Source: MLS Now. This data may not be complete. We recommend contacting the local school district to confirm school assignments for this home.
Similar homes
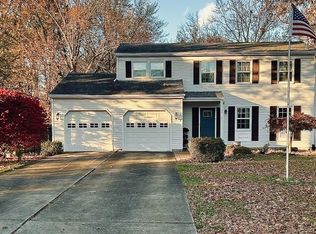
- $259,9003 bd3 ba1.8k sqft115 N Aspen Ct Unit 1, Warren, OH 44484For Sale
 MLS ID #5224703, Mary J Sims, Brokers Realty Group. MLS Now
 - $244,5004 bd3 ba1.9k sqft909 Thistle Pl SE, Warren, OH 44484For Sale
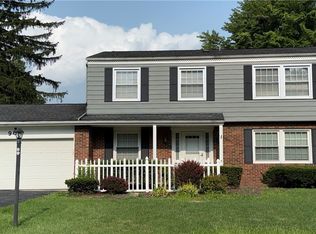 MLS ID #5229657, Beth Sanders, Berkshire Hathaway HomeServices Stouffer Realty. MLS Now
 - $174,9003 bd3 ba1.3k sqft3831 Northwoods Ct NE Unit 4, Warren, OH 44483For Sale
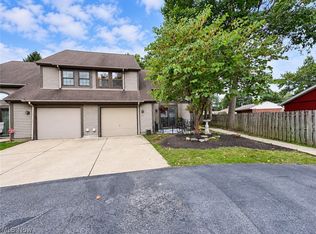 MLS ID #5244455, Niki Frenchko, CENTURY 21 Lakeside Realty. MLS Now
 - $250,0003 bd2 ba2.6k sqft1575 Niles Cortland Rd NE, Warren, OH 44484For Sale
 MLS ID #5242540, Vonda Palcisco, Keller Williams Chervenic Realty. MLS Now
