Spacious Pine Ridge Estates home. Brand new concrete walkway outside. Enter to a generous vaulted living room that seamlessly connects to the large formal dining area. A great home for entertaining friends & family. Newer vinyl wood flooring at entry & in the kitchen. This is a former model home with unique finishes & a dramatic open floorplan. Kitchen with brand new refrigerator & stainless appliances. Beautiful granite counters with ample cabinetry for storage needs. Breakfast nook for informal meals which overlooks the beautiful 2 story vaulted family room. This stunning space has a full moss rock wall with gas insert fireplace, & a beautiful reclaimed wood wall & built in entertainment organizer. The family room also has a Colorado themed wet bar nook. There is also a bedroom, laundry area with cabinet storage and a 3/4 bath on the main. New interior paint & newer windows throughout. Metal railings line the stairs to the upper level & catwalk. Turn into the recently updated full bath which is shared by 2 additional bedrooms, both amply sized. The large primary bedroom completes the upper level with multiple closets with built in organizers and a 3/4 bathroom with skylight over the shower. Down to the finished basement which has a newer boiler & water heater in the mechanical area, with space for the freezer. There is a large flex room for recreation, exercise or media option. Multiple storage & workrooms complete the lower level. Out back is a large covered patio overlooking a beautifully landscaped yard. Near the park, school, restaurants, grocery, & shopping. Easy access to major freeways & light rail. This is a gem that is ready for someone to move right in and priced to allow for customization with time. Information provided herein is from sources deemed reliable but not guaranteed & is provided without the intention that any buyer rely upon it. Listing Broker has no responsibility for its accuracy, all information must be independently verified by buyers.
Sold for $775,000
$775,000
3710 S Roslyn Way, Denver, CO 80237
4beds
3,319sqft
Single Family Residence
Built in 1968
7,720 Square Feet Lot
$824,000 Zestimate®
$234/sqft
$3,774 Estimated rent
Home value
$824,000
$766,000 - $890,000
$3,774/mo
Zestimate® history
Owner options
List your home for rent
$3,774/mo
Rent Zestimate®
Find your next renter with Zillow Rental Manager. Plus, with online applications, you can quickly screen prospective tenants – for free.
$3,774/mo
Rent Zestimate®
Refinance and save
$4,870/mo
Est. payment
Refinancing to a lower rate could help reduce your monthly payments and save thousands over the life of the loan.
$4,870/mo
Est. payment
Explore your selling options
Work with a Zillow partner agent
Leverage their expertise and Zillow's premium Showcase listings to get your home seen by more buyers.
Get startedList with your own agent
Get your home in front of millions of buyers by listing it on Zillow.
Learn how to do itSell it yourself
Take full control of how buyers see your home on Zillow by listing For Sale by Owner (FSBO).
List your homeWhat's special
Unique finishesFull moss rock wallNewer boilerFormer model homeNew interior paintStainless appliancesBrand new refrigerator
Zillow last checked:
Listing updated:
Listed by:
Michael Baker 303-246-8979 mbaker@coloradohomerealty.com,
Colorado Home Realty
Bought with:
Jason Dalbey, 100046332
Compass - Denver
Source: REcolorado as distributed by MLS GRID,MLS#: 5632527
Facts & features
Interior
Bedrooms & bathrooms
- Bedrooms: 4
- Bathrooms: 3
- Full bathrooms: 1
- 3/4 bathrooms: 2
- Main level bathrooms: 1
- Main level bedrooms: 1
Primary bedroom
- Description: Large Primary With Multiple Closets
- Level: Upper
Bedroom
- Description: Private With Access To 3/4 Bath
- Level: Main
Bedroom
- Description: Large Secondary Bedroom
- Level: Upper
Bedroom
- Level: Upper
Primary bathroom
- Level: Upper
Bathroom
- Level: Main
Bathroom
- Description: Recently Updated
- Level: Upper
Bonus room
- Description: Flex Room For Recreation, Exercise, Media...
- Level: Basement
Dining room
- Description: Vaulted And Suitable For Large Table
- Level: Main
Family room
- Description: Vaulted With Stone Fireplace
- Level: Main
Kitchen
- Description: Vaulted With Granite And Stainless
- Level: Main
Laundry
- Description: With Built In Cabinetry For Storage
- Level: Main
Living room
- Description: Vaulted
- Level: Main
Heating
- Hot Water
Cooling
- Evaporative Cooling
Appliances
- Included: Dishwasher, Disposal, Dryer, Microwave, Oven, Range, Refrigerator, Washer
Features
- Built-in Features, Ceiling Fan(s), Eat-in Kitchen, Granite Counters, Open Floorplan, Primary Suite, Smoke Free, Wet Bar
- Flooring: Carpet, Laminate, Tile
- Windows: Double Pane Windows
- Basement: Crawl Space,Finished,Partial
- Number of fireplaces: 1
- Fireplace features: Family Room
Interior area
- Total structure area: 3,319
- Total interior livable area: 3,319 sqft
- Finished area above ground: 2,504
- Finished area below ground: 815
Property
Parking
- Total spaces: 2
- Parking features: Concrete
- Attached garage spaces: 2
Features
- Levels: Multi/Split
- Patio & porch: Covered, Patio
- Exterior features: Balcony, Rain Gutters
Lot
- Size: 7,720 Square Feet
- Features: Level
Details
- Parcel number: 704210009
- Zoning: S-SU-D
- Special conditions: Standard
Construction
Type & style
- Home type: SingleFamily
- Architectural style: Traditional
- Property subtype: Single Family Residence
Materials
- Frame, Stucco
- Foundation: Slab
- Roof: Concrete
Condition
- Year built: 1968
Utilities & green energy
- Electric: 110V, 220 Volts
- Sewer: Public Sewer
- Water: Public
- Utilities for property: Electricity Connected, Natural Gas Connected
Community & HOA
Community
- Security: Carbon Monoxide Detector(s), Smoke Detector(s)
- Subdivision: Pine Ridge Estates
HOA
- Has HOA: No
Location
- Region: Denver
Financial & listing details
- Price per square foot: $234/sqft
- Tax assessed value: $716,200
- Annual tax amount: $2,333
- Date on market: 4/4/2024
- Listing terms: Cash,Conventional
- Exclusions: Staging Furniture And Furnishings
- Ownership: Individual
- Electric utility on property: Yes
- Road surface type: Paved
Price history
| Date | Event | Price |
|---|---|---|
| 4/24/2024 | Sold | $775,000$234/sqft |
Source:  REcolorado as distributed by MLS GRID #5632527 Report a problem REcolorado as distributed by MLS GRID #5632527 Report a problem | ||
| 4/8/2024 | Pending sale | $775,000$234/sqft |
Source: REcolorado as distributed by MLS GRID #5632527 Report a problem | ||
| 4/3/2024 | Listed for sale | $775,000$234/sqft |
Source: REcolorado as distributed by MLS GRID #5632527 Report a problem | ||
Public tax history
| Year | Property taxes | Tax assessment |
|---|---|---|
| 2025 | $3,515 +2.2% | $50,490 +13.8% |
| 2024 | $3,439 +19.2% | $44,380 -6.6% |
| 2023 | $2,886 +3.6% | $47,530 +31% |
| 2022 | $2,786 +42.9% | $36,290 -2.8% |
| 2021 | $1,949 +2.9% | $37,330 +11.7% |
| 2020 | $1,894 +10.6% | $33,419 -0.7% |
| 2019 | $1,714 | $33,653 +14.7% |
| 2018 | $1,714 +0.3% | $29,350 |
| 2017 | $1,709 +8.4% | $29,350 +4.3% |
| 2016 | $1,576 +10.8% | $28,130 |
| 2015 | $1,423 0% | $28,130 +12.1% |
| 2014 | $1,423 -0.3% | $25,090 |
| 2013 | $1,428 -19.7% | $25,090 +0.6% |
| 2012 | $1,778 -1.5% | $24,940 +0.8% |
| 2011 | $1,806 +2.2% | $24,738 -8.8% |
| 2010 | $1,767 +50.9% | $27,120 |
| 2009 | $1,171 -0.2% | $27,120 +6.4% |
| 2008 | $1,173 -28.6% | $25,490 |
| 2007 | $1,643 +1.1% | $25,490 +3.9% |
| 2006 | $1,625 +2.6% | $24,540 |
| 2005 | $1,583 +11.5% | $24,540 -2.8% |
| 2003 | $1,420 +1.9% | $25,250 +6.5% |
| 2002 | $1,393 | $23,720 +15.9% |
| 2001 | -- | $20,470 |
Find assessor info on the county website
Neighborhood: Hampden South
Nearby homes
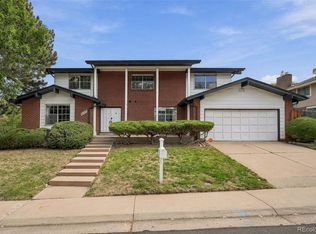
- $850,0006 bd4 ba3.9k sqft3700 S Roslyn Way, Denver, CO 80237Pending
- $687,0004 bd3 ba2.5k sqft3720 S Roslyn Way, Denver, CO 80237Off Market
- $754,8004 bd3 ba2.8k sqft3771 S Rosemary Way, Denver, CO 80237Off Market
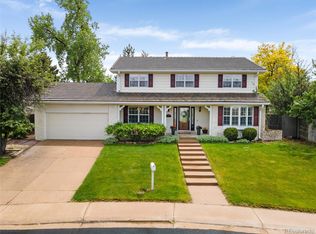
- $897,5004 bd3 ba3.7k sqft7530 E Kenyon Ave, Denver, CO 80237Sold
- $669,9004 bd2 ba2.5k sqft3740 S Roslyn Way, Denver, CO 80237Off Market
- $750,0004 bd3 ba2.7k sqft3715 S Roslyn Way, Denver, CO 80237Sold
- $594,1003 bd2 ba1.3k sqft3761 S Rosemary Way, Denver, CO 80237Off Market
- $797,7005 bd4 ba1.8k sqft7490 E Kenyon Ave, Denver, CO 80237Off Market
Nearby schools
GreatSchools rating
- 9/10Southmoor Elementary SchoolGrades: PK-5Distance: 0.6 mi
- 3/10Hamilton Middle SchoolGrades: 6-8Distance: 0.9 mi
- 6/10Thomas Jefferson High SchoolGrades: 9-12Distance: 1.1 mi
Schools provided by the listing agent
- Elementary: Southmoor
- Middle: Hamilton
- High: Thomas Jefferson
- District: Denver 1
Source: REcolorado as distributed by MLS GRID. This data may not be complete. We recommend contacting the local school district to confirm school assignments for this home.
Get a cash offer in 3 minutes
Find out how much your home could sell for in as little as 3 minutes with a no-obligation cash offer.
Estimated market value
$824,000
Get a cash offer in 3 minutes
Find out how much your home could sell for in as little as 3 minutes with a no-obligation cash offer.
Estimated market value
$824,000
- Colorado
- Denver County
- Denver
- 80237
- Hampden South
- 3710 S Roslyn Way
