Five bedrooms on the upper level is rare in this part of Denver, and this home has it — plus a primary suite with its own bath. Downstairs, there is a family room with a fireplace, a main-floor office, formal living and dining rooms, and hardwood floors running through most of the main level. Below that is over 1,200 square feet of partially finished basement, currently three oversized bonus rooms, ready to become a rec room, gym, media space, or a sixth bedroom.
This home needs work — kitchen, bathrooms, flooring, and paint are original to an earlier era, and the price reflects that. What you're getting is the bones, a fully fenced 0.21-acre corner lot, a two-car attached garage, and a big brick paver patio out back for a yard that already works for entertaining.
Accepting backups
$850,000
3700 S Roslyn Way, Denver, CO 80237
6beds
3,962sqft
Single Family Residence
Built in 1968
9,230 Square Feet Lot
$-- Zestimate®
$215/sqft
$-- HOA
What's special
- 22 days
- 597
- 44
Zillow last checked:
Listing updated:
Listed by:
Jason Dalbey 303-526-8866 jason@denvergroupre.com,
Real Broker, LLC DBA Real
Source: REcolorado as distributed by MLS GRID,MLS#: 7146214
Facts & features
Interior
Bedrooms & bathrooms
- Bedrooms: 6
- Bathrooms: 4
- Full bathrooms: 1
- 3/4 bathrooms: 1
- 1/2 bathrooms: 2
- Main level bathrooms: 1
Bedroom
- Features: Primary Suite
- Level: Upper
- Area: 192 Square Feet
- Dimensions: 12 x 16
Bedroom
- Level: Upper
- Area: 168 Square Feet
- Dimensions: 12 x 14
Bedroom
- Level: Upper
- Area: 198 Square Feet
- Dimensions: 18 x 11
Bedroom
- Level: Upper
- Area: 156 Square Feet
- Dimensions: 13 x 12
Bedroom
- Level: Upper
- Area: 168 Square Feet
- Dimensions: 14 x 12
Bedroom
- Description: Non-Conforming
- Level: Basement
- Area: 285 Square Feet
- Dimensions: 19 x 15
Bathroom
- Level: Main
- Area: 35 Square Feet
- Dimensions: 7 x 5
Bathroom
- Features: En Suite Bathroom, Primary Suite
- Level: Upper
- Area: 50 Square Feet
- Dimensions: 10 x 5
Bathroom
- Level: Upper
- Area: 42 Square Feet
- Dimensions: 7 x 6
Bathroom
- Level: Basement
- Area: 25 Square Feet
- Dimensions: 5 x 5
Bonus room
- Level: Basement
- Area: 918 Square Feet
- Dimensions: 27 x 34
Bonus room
- Level: Basement
- Area: 195 Square Feet
- Dimensions: 13 x 15
Dining room
- Level: Main
- Area: 117 Square Feet
- Dimensions: 13 x 9
Family room
- Level: Main
- Area: 286 Square Feet
- Dimensions: 13 x 22
Kitchen
- Level: Main
- Area: 143 Square Feet
- Dimensions: 13 x 11
Laundry
- Level: Main
- Area: 66 Square Feet
- Dimensions: 11 x 6
Living room
- Level: Main
- Area: 285 Square Feet
- Dimensions: 19 x 15
Office
- Level: Main
- Area: 154 Square Feet
- Dimensions: 14 x 11
Heating
- Hot Water
Cooling
- None
Appliances
- Included: Cooktop, Dishwasher, Dryer, Oven, Refrigerator, Washer
- Laundry: In Unit
Features
- Primary Suite
- Flooring: Carpet, Wood
- Basement: Finished,Partial
- Number of fireplaces: 1
- Fireplace features: Family Room
Interior area
- Total structure area: 3,962
- Total interior livable area: 3,962 sqft
- Finished area above ground: 2,697
- Finished area below ground: 1,265
Video & virtual tour
Property
Parking
- Total spaces: 2
- Parking features: Garage - Attached
- Attached garage spaces: 2
Features
- Levels: Two
- Stories: 2
- Patio & porch: Patio
- Exterior features: Private Yard
- Fencing: Full
Lot
- Size: 9,230 Square Feet
- Features: Corner Lot, Level
Details
- Parcel number: 704210008
- Zoning: S-SU-D
- Special conditions: Standard
Construction
Type & style
- Home type: SingleFamily
- Property subtype: Single Family Residence
Materials
- Brick, Frame
- Roof: Composition
Condition
- Year built: 1968
Utilities & green energy
- Sewer: Public Sewer
- Water: Public
- Utilities for property: Electricity Connected
Community & HOA
Community
- Security: Carbon Monoxide Detector(s), Smoke Detector(s)
- Subdivision: Pine Ridge Estates
HOA
- Has HOA: No
Location
- Region: Denver
Financial & listing details
- Price per square foot: $215/sqft
- Tax assessed value: $737,700
- Annual tax amount: $3,440
- Date on market: 9/17/2026
- Listing terms: Cash,Conventional,FHA,VA Loan
- Exclusions: Seller`s Personal Belongings Or Staging Furniture
- Ownership: Individual
- Electric utility on property: Yes
- Road surface type: Paved
Estimated market value
Not available
Estimated sales range
Not available
Not available
Price history
| Date | Event | Price |
|---|---|---|
| 10/2/2026 | Pending sale | $850,000$215/sqft |
Source:  REcolorado as distributed by MLS GRID #7146214 Report a problem REcolorado as distributed by MLS GRID #7146214 Report a problem | ||
| 9/17/2026 | Listed for sale | $850,000$215/sqft |
Source: REcolorado as distributed by MLS GRID #7146214 Report a problem | ||
Public tax history
| Year | Property taxes | Tax assessment |
|---|---|---|
| 2025 | $3,982 +2.2% | $52,010 +3.5% |
| 2024 | $3,895 +27.7% | $50,270 -6% |
| 2023 | $3,051 +3.6% | $53,460 +39.4% |
| 2022 | $2,944 +40% | $38,360 -2.8% |
| 2021 | $2,103 +2.9% | $39,460 +11.1% |
| 2020 | $2,044 +7.5% | $35,507 -0.7% |
| 2019 | $1,902 | $35,755 +12.5% |
| 2018 | $1,902 +0.3% | $31,790 |
| 2017 | $1,897 -8.8% | $31,790 -8.1% |
| 2016 | $2,080 +21% | $34,580 |
| 2015 | $1,718 0% | $34,580 +20.7% |
| 2014 | $1,719 -3% | $28,650 |
| 2013 | $1,772 -14.4% | $28,650 -1.3% |
| 2012 | $2,071 +1.7% | $29,040 +0% |
| 2011 | $2,036 +2.2% | $29,038 -5% |
| 2010 | $1,991 +2.3% | $30,570 |
| 2009 | $1,947 -0.2% | $30,570 +4.9% |
| 2008 | $1,950 +4.8% | $29,150 |
| 2007 | $1,860 +1.1% | $29,150 +4.9% |
| 2006 | $1,840 +10.9% | $27,790 |
| 2005 | $1,658 +2.4% | $27,790 +5% |
| 2003 | $1,620 +1.9% | $26,460 -2.2% |
| 2002 | $1,590 | $27,060 +19.3% |
| 2001 | -- | $22,680 |
Find assessor info on the county website
Monthly payment
Est. payment
Payment breakdown
Explore the cost of this home by adjusting the details. Changes won't be saved.Climate risks
Neighborhood: Hampden South
Nearby schools
Schools provided by the listing agent
- Elementary: Southmoor
- Middle: Hamilton
- High: Thomas Jefferson
- District: Denver 1
Source: REcolorado as distributed by MLS GRID. This data may not be complete. We recommend contacting the local school district to confirm school assignments for this home.

Similar homes
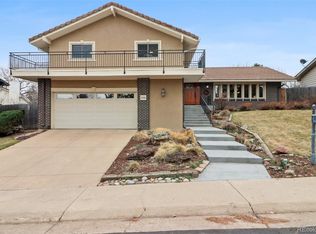
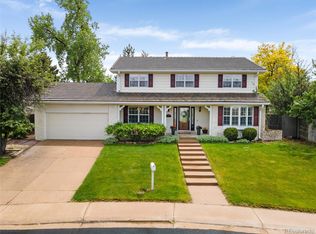
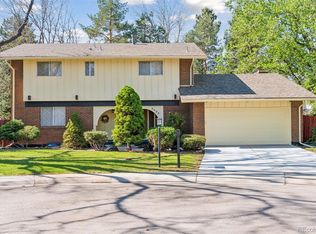
- $750,0004 bd3 ba3.4k sqft8484 E Radcliff Avenue, Denver, CO 80237For Sale
 MLS ID #5530478, Patrick Harris, Public Realty Company. REcolorado as distributed by MLS GRID
 - $640,0003 bd3 ba2.7k sqft8264 E Kenyon Drive, Denver, CO 80237For Sale
 MLS ID #7614815, Anna Fugier, Huntington Properties LLC. REcolorado as distributed by MLS GRID
 - $858,8004 bd3 ba2.6k sqft7711 S Rosemary Way, Centennial, CO 80112For Sale
 MLS ID #4646780, Justin Soliman, MB Executive Realty & Investments. REcolorado as distributed by MLS GRID
 - $762,5004 bd3 ba2.6k sqft2541 S Kearney Street, Denver, CO 80222For Sale
 MLS ID #7970130, Allie Yates, The Agency - Denver. REcolorado as distributed by MLS GRID
 - $839,0004 bd3 ba2.2k sqft3395 S Race Street, Englewood, CO 80113For SaleMLS ID #6285656, John Patterson, LIV Sotheby's International Realty. REcolorado as distributed by MLS GRID
- $739,0004 bd3 ba2.2k sqft668 S Jasmine Way, Denver, CO 80224For SaleMLS ID #6891089, Stephanie Jakob, Colorado Realty 4 Less, LLC. REcolorado as distributed by MLS GRID
- $740,0004 bd3 ba3.2k sqft6690 E Colorado Drive, Denver, CO 80224For SaleMLS ID #2353192, William Owen, Equity Colorado Real Estate. REcolorado as distributed by MLS GRID
- $849,9995 bd3 ba3k sqft4504 Everett Drive, Wheat Ridge, CO 80033For SaleMLS ID #2580075, Nathan Belote, RE/MAX Professionals. REcolorado as distributed by MLS GRID
- $624,9004 bd3 ba2.7k sqft5402 E Warren Avenue, Denver, CO 80222For SaleMLS ID #2166303, Ryan Jonke, JPAR Modern Real Estate. REcolorado as distributed by MLS GRID
- $800,0006 bd4 ba2.8k sqft3034 S Sherman Street, Englewood, CO 80113For SaleMLS ID #8395182, Tammy Deitz, Guide Real Estate. REcolorado as distributed by MLS GRID
- $800,0005 bd3 ba2.7k sqft260 Pierce Street, Denver, CO 80226For SaleMLS ID #5218148, Russ Porter, Keller Williams DTC. REcolorado as distributed by MLS GRID
- $649,9005 bd4 ba3.8k sqft12160 E Villanova Drive, Aurora, CO 80014For SaleMLS ID #6259408, David P Danek, HomeSmart. REcolorado as distributed by MLS GRID
- $720,5004 bd3 ba2.9k sqft6988 S Madison Way, Centennial, CO 80122For SaleMLS ID #3758540, William Dehmlow, The Steller Group, Inc. REcolorado as distributed by MLS GRID
- $645,0004 bd3 ba3.5k sqft1460 S Macon Street, Aurora, CO 80012For SaleMLS ID #2834515, Michael Hardey, Integrity Real Estate Group. REcolorado as distributed by MLS GRID
- $695,0004 bd3 ba3k sqft1570 S Macon Street, Aurora, CO 80012For SaleMLS ID #1628469, Michael Hardey, Integrity Real Estate Group. REcolorado as distributed by MLS GRID
- $749,0004 bd3 ba3.7k sqft1380 Poplar Street, Denver, CO 80220For SaleMLS ID #7204451, Shawn Breslin, Compass Colorado, LLC - Boulder. REcolorado as distributed by MLS GRID
- $900,0004 bd2 ba4.3k sqft5395 S Miller Street, Littleton, CO 80127For SaleMLS ID #8423603, Damon L Chavez, RE/MAX Professionals. REcolorado as distributed by MLS GRID
- $899,0004 bd2 ba2.3k sqft6430 W 62nd Place, Arvada, CO 80003For SaleMLS ID #5188541, Andrea Christinson, Orchard Brokerage LLC. REcolorado as distributed by MLS GRID
- $725,0004 bd3 ba2.7k sqft6852 W Eldorado Place, Denver, CO 80227For SaleMLS ID #2323260, Joshua Larsen, Keller Williams Realty Urban Elite. REcolorado as distributed by MLS GRID
