Skip main navigation
Sold for $897,500
  • $897,500

    7530 E Kenyon Avenue, Denver, CO 80237

    4beds
    3,718sqft
    Single Family Residence
    Built in 1968
    9,960 Square Feet Lot
    $921,900 Zestimate®
    $241/sqft
    $4,429 Estimated rent

    Home value

    $921,900

    $867,000 - $977,000

    $4,429/mo

    Zestimate® history
    Loading
    Loading...

    Owner options

    List your home for rent

    $4,429/mo

    Rent Zestimate®

    Find your next renter with Zillow Rental Manager. Plus, with online applications, you can quickly screen prospective tenants – for free.

    Learn more

    $4,429/mo

    Rent Zestimate®

    Refinance and save

    $5,183/mo

    Est. payment

    Refinancing to a lower rate could help reduce your monthly payments and save thousands over the life of the loan.

    See today's rates

    $5,183/mo

    Est. payment

    Explore your selling options

    Work with a Zillow partner agent

    Leverage their expertise and Zillow's premium Showcase listings to get your home seen by more buyers.

    Get started

    List with your own agent

    Get your home in front of millions of buyers by listing it on Zillow.

    Learn how to do it

    Sell it yourself

    Take full control of how buyers see your home on Zillow by listing For Sale by Owner (FSBO).

    List your home

    What's special

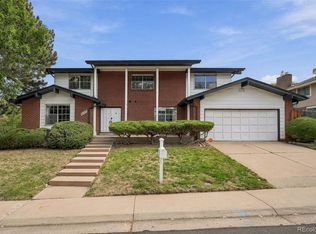
    Welcome home to Southmoor Park! This stunning two-story home is the perfect place to relax, entertain, and enjoy everything you love about living in Colorado! Start your day in the front seating area with a cup of coffee, or cozy up next to one of your two beautiful fireplaces and enjoy the sunrise. Whip up appetizers in your spacious updated kitchen, and take lunch out to the formal dining room or to the lovely covered patio out back. There is so much to enjoy in this beautiful home - including the spa-like bathrooms, the gorgeous primary suite, the cozy basement movie area + game room, and the basketball court in the backyard. Conveniently located just north of the Denver Tech Center, your new home is a commuter's dream with easy access via I-25 and 225 into the city. Ready for your next adventure? Cherry Creek State Park is minutes away, or head west to Chatfield State Park and beyond. You're going to love living here!

    Zillow last checked:

    Listing updated:

    Listed by:

    Lisa Hoyer 720-276-7480 Lisa@westandmainhomes.com,

    West and Main Homes Inc

    Bought with:

    Chandler Fendler, 100052732

    LIV Sotheby's International Realty

    Source: REcolorado as distributed by MLS GRID,MLS#: 9082556MLS Logo

    Facts & features

    Interior

    Bedrooms & bathrooms
    • Bedrooms: 4
    • Bathrooms: 3
    • Full bathrooms: 2
    • 1/2 bathrooms: 1
    • Main level bathrooms: 1
    Primary bedroom
    • Level: Upper
    Bedroom
    • Level: Upper
    Bedroom
    • Level: Upper
    Bedroom
    • Level: Upper
    Primary bathroom
    • Level: Upper
    Bathroom
    • Level: Main
    Bathroom
    • Level: Upper
    Dining room
    • Level: Main
    Exercise room
    • Level: Basement
    Family room
    • Level: Main
    Great room
    • Level: Basement
    Kitchen
    • Level: Main
    Laundry
    • Level: Basement
    Living room
    • Level: Main
    Office
    • Description: Large Office/Sunroom W/Fireplace
    • Level: Main
    Heating
    • Forced Air
    Cooling
    • Central Air
    Appliances
    • Included: Cooktop, Dishwasher, Disposal, Dryer, Gas Water Heater, Microwave, Oven, Refrigerator, Washer
    Features
    • Ceiling Fan(s), Entrance Foyer, Five Piece Bath, Granite Counters, High Speed Internet, Kitchen Island, Pantry, Primary Suite, Radon Mitigation System, Walk-In Closet(s)
    • Flooring: Carpet, Tile, Wood
    • Basement: Partial
    • Number of fireplaces: 2
    • Fireplace features: Family Room, Other
    Interior area
    • Total structure area: 3,718
    • Total interior livable area: 3,718 sqft
    • Finished area above ground: 2,536
    • Finished area below ground: 709

    Property

    Parking
    • Total spaces: 2
    • Parking features: Garage - Attached
    • Attached garage spaces: 2
    Features
    • Levels: Two
    • Stories: 2
    • Patio & porch: Front Porch, Patio
    • Exterior features: Private Yard
    • Fencing: Full
    Lot
    • Size: 9,960 Square Feet
    • Features: Level
    Details
    • Parcel number: 704210007
    • Zoning: S-SU-D
    • Special conditions: Standard

    Construction

    Type & style
    • Home type: SingleFamily
    • Property subtype: Single Family Residence
    Materials
    • Brick, Wood Siding
    • Roof: Concrete
    Condition
    • Year built: 1968

    Utilities & green energy

    • Sewer: Public Sewer
    • Water: Public

    Community & HOA

    Community
    • Security: Radon Detector, Video Doorbell
    • Subdivision: Southmoor Park
    HOA
    • Has HOA: No
    Location
    • Region: Denver

    Financial & listing details

    • Price per square foot: $241/sqft
    • Tax assessed value: $848,000
    • Annual tax amount: $4,117
    • Date on market: 5/30/2024
    • Listing terms: Cash,Conventional,FHA,VA Loan
    • Exclusions: Sellers Personal Property/Staging Items
    • Ownership: Individual

    Price history

    DateEventPrice
    7/12/2024Sold$897,500-0.3%$241/sqft
    Source: REcolorado as distributed by MLS GRID #9082556 Report a problem
    6/13/2024Pending sale$900,000$242/sqft
    Source: REcolorado as distributed by MLS GRID #9082556 Report a problem
    5/30/2024Listed for sale$900,000+85.6%$242/sqft
    Source: REcolorado as distributed by MLS GRID #9082556 Report a problem
    5/7/2013Sold$485,000-2%$130/sqft
    Source: Public Record Report a problem
    3/21/2013Listed for sale$495,000+45.6%$133/sqft
    Source: Colorado Home Finder LLC #1169444 Report a problem
    8/20/2001Sold$339,900+69.2%$91/sqft
    Source: Public Record Report a problem
    9/9/1996Sold$200,900$54/sqft
    Source: Public Record Report a problem

    Public tax history

    YearProperty taxesTax assessment
    2024$4,117 +16.6%$53,130 -5.7%
    2023$3,532 +3.6%$56,350 +26.9%
    2022$3,409 +11.4%$44,410 -2.8%
    2021$3,059 +2.9%$45,680 +10.8%
    2020$2,973 +5.8%$41,220 -0.7%
    2019$2,810 $41,508 +14.3%
    2018$2,810 +0.3%$36,320
    2017$2,802 -10.9%$36,320 -9.8%
    2016$3,145 +17.4%$40,260
    2015$2,680 +20.4%$40,260 +24.8%
    2014$2,226 -2.7%$32,270 +20.5%
    2013$2,287 +17.9%$26,790 -1.5%
    2012$1,940 +2%$27,200 +0%
    2011$1,901 +2.2%$27,198 -4.7%
    2010$1,860 +2%$28,550
    2009$1,823 -0.2%$28,550 +4.6%
    2008$1,826 +4.3%$27,290
    2007$1,750 +1.1%$27,290 +4.4%
    2006$1,731 +11%$26,140
    2005$1,559 +0.6%$26,140 +5.1%
    2003$1,550 +1.9%$24,880 -3.9%
    2002$1,522 $25,900 +19.5%
    2001-- $21,670
    Find assessor info on the county website

    Neighborhood: Hampden South

    Nearby schools

    GreatSchools rating
    Schools provided by the listing agent
    • Elementary: Southmoor
    • Middle: Hamilton
    • High: Thomas Jefferson
    • District: Denver 1

    Source: REcolorado as distributed by MLS GRID. This data may not be complete. We recommend contacting the local school district to confirm school assignments for this home.

    Get a cash offer in 3 minutes
    Find out how much your home could sell for in as little as 3 minutes with a no-obligation cash offer.
    Estimated market value
    $921,900
    Get a cash offer in 3 minutes
    Find out how much your home could sell for in as little as 3 minutes with a no-obligation cash offer.
    Estimated market value
    $921,900