One of a kind residence with panoramic views, resort style backyard with salt water pool and exceptional craftsmanship.
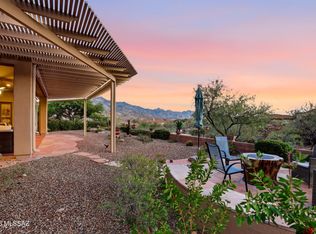
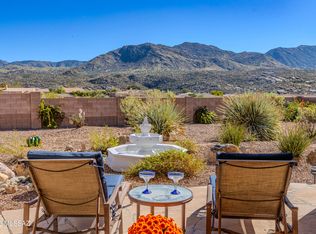
Discover an extraordinary 3BR, 3BA plus library and office residence situated on an oversized lot in a peaceful cul-de-sac and believed to occupy one of the highest elevations within the community. From this exceptional vantage point, sweeping panoramic views extend for miles, creating a breathtaking backdrop and an unparalleled sense of space, privacy, and tranquility.
Meticulously maintained and showcasing an unmistakable pride of ownership, this immaculate home offers a rare combination of thoughtful upgrades, timeless craftsmanship, and exceptional outdoor living. The home is truly move-in ready, including a NEW ROOF for added peace of mind. One of a kind residence with panoramic views, resort style backyard with Salt water pool and exceptional craftsmanship.
Discover an extraordinary 3BR, 3BA plus library and office residence situated on an oversized lot in a peaceful cul-de-sac and believed to occupy one of the highest elevations within the community. From this exceptional vantage point, sweeping panoramic views extend for miles, creating a breathtaking backdrop and an unparalleled sense of space, privacy, and tranquility.
Meticulously maintained and showcasing an unmistakable pride of ownership, this immaculate home offers a rare combination of thoughtful upgrades, timeless craftsmanship, and exceptional outdoor living. The home is truly move-in ready, including a NEW ROOF for added peace of mind.
The library features custom-built oak bookcases, along with abundant storage throughout the home.
The heart of this remarkable property is the spectacular backyard, designed for both elegant entertaining and peaceful relaxation. A gorgeous saltwater pool with newer equipment is complimented by an elevated spa featuring a dramatic natural rock waterfall, creating a tranquil resort-like atmosphere. The outdoor living experience continues with a built-in barbecue, beehive gas fireplace, putting and chipping green, making this an entertainer's dream and an ideal setting for enjoying Arizona's beautiful outdoor lifestyle.
Extensive upgraded landscaping enhances the property with mature vegetation.
A built-in sauna off the guest room provides a wonderful private wellness retreat. Architectural details throughout have been thoughtfully enhanced to complement the home including updated squared columns that create clean contemporary lines.
This is far more than a home-it is a distinctive lifestyle property offering spectacular views, exceptional craftsmanship, resort-style amenities, abundant entertaining spaces, and the serenity of a quiet cul-de-sac setting.
Ample space available to add on a casita if desired.
A truly rare offering for the discerning buyer seeking something beyond the ordinary.
For sale
$895,000
37125 S Summit Crest Ct, Tucson, AZ 85739
3beds
3,530sqft
Single Family Residence
Built in 1999
0.31 Acres Lot
$861,300 Zestimate®
$254/sqft
$309/mo HOA
What's special
Salt water poolBeehive gas fireplaceExceptional outdoor livingOversized lotArchitectural details throughoutPanoramic viewsBuilt-in barbecue
- 36 days
- 310
- 16
Zillow last checked:
Listing updated:
Listed by:
Dawn Hecht 520-907-0809,
Coldwell Banker Realty
Source: MLS of Southern Arizona,MLS#: 22624666
Facts & features
Interior
Bedrooms & bathrooms
- Bedrooms: 3
- Bathrooms: 3
- Full bathrooms: 3
Heating
- Forced Air, Natural Gas
Cooling
- Ceiling Fan(s), Ceiling Fans Pre-Wired, Dual
Appliances
- Included: Exhaust Fan, Dishwasher, Disposal, Refrigerator, Freezer, Desk, Electric Range, Electric Cooktop, Electric Oven, Microwave, ENERGY STAR Qualified Dishwasher, ENERGY STAR Qualified Freezer, ENERGY STAR Qualified Refrigerator, ENERGY STAR Qualified Range, ENERGY STAR Qualified Dryer, ENERGY STAR Qualified Washer
- Laundry: Storage, Laundry Room, Washer, Gas Dryer Hookup
Features
- Wet Bar, Cathedral Ceiling(s), Entrance Foyer, Vaulted Ceiling(s), Walk-In Closet(s), High Ceilings
- Flooring: Carpet, Ceramic Tile
- Windows: Skylight(s), Garden Window(s), Solar Screens, Plantation Shutters
- Number of fireplaces: 2
- Fireplace features: Bee Hive, Gas, Patio, Great Room
Interior area
- Total structure area: 3,530
- Total interior livable area: 3,530 sqft
Property
Parking
- Total spaces: 3
- Parking features: Garage Door Opener, Attached Garage Cabinets, Golf Cart Garage, Storage, Tandem, Workshop in Garage
- Garage spaces: 3
Accessibility
- Accessibility features: Accessible Entrance, Handicap Convertible, Other Bath Modification, Roll-In Shower, Wide Doorways, Wide Hallways
Features
- Levels: One
- Stories: 1
- Patio & porch: Covered, Patio
- Exterior features: Native Plants, Built-in Barbecue, Courtyard, Putting Green
- Has private pool: Yes
- Pool features: Solar Heat, Heated, Salt Water
- Has spa: Yes
- Spa features: Conventional
- Fencing: Stucco Finish
- Has view: Yes
- View description: Mountain(s), Sunset, Golf Course, Panoramic, Residential, Sunrise, Desert
Lot
- Size: 0.31 Acres
- Features: Decorative Gravel, Flower Beds, Shrubs, Sprinklers In Front, Borders Common Area, Cul-De-Sac, East/West Exposure, Hillside Lot, North/South Exposure, Elevated Lot, Waterfall
Details
- Additional structures: Shed(s)
- Parcel number: 305740930
- Zoning: Other - CALL
- Special conditions: None
- Other equipment: Satellite Dish, Pre-Wired Sat Dish
Construction
Type & style
- Home type: SingleFamily
- Architectural style: Southwestern
- Property subtype: Single Family Residence
Materials
- Masonry Stucco, Stucco
- Roof: Tile
Condition
- Year built: 1999
Utilities & green energy
- Sewer: Sewer Connected
- Water: Water Company
- Utilities for property: Pre-Wired Tele Lines, Phone Connected
Community & HOA
Community
- Features: Pool, Spa, Golf, Tennis Court(s), Jogging/Bike Path, Shuffle Board, Putting Green, Basketball Court, Fitness Center, Lighted, Rec Center, Gated, Athletic Facilities, Paved Street, Sidewalks, Street Lights, Walking Trail, Pickleball
- Security: Shutters, Smoke Detector(s), Carbon Monoxide Detector(s), Security Screens
- Senior community: Yes
- Subdivision: Saddlebrooke
HOA
- Has HOA: Yes
- Amenities included: Maintenance, Clubhouse, Park, Pool, Recreation Room, Sauna, Security, Spa/Hot Tub, Tennis Court(s), Pickleball
- Services included: Blanket Ins Policy, Common Area Maint, Gated Community, Sewer, Street Maint
- HOA fee: $309 monthly
- HOA name: HOA 1
- HOA phone: 520-825-3048
Location
- Region: Tucson
Financial & listing details
- Price per square foot: $254/sqft
- Tax assessed value: $648,580
- Annual tax amount: $5,322
- Date on market: 10/9/2026
- Cumulative days on market: 36 days
- Listing terms: Conventional,Cash
- Road surface type: Paved
Estimated market value
$861,300
$818,000 - $904,000
$4,390/mo
Price history
| Date | Event | Price |
|---|---|---|
| 10/9/2026 | Listed for sale | $895,000+6.5%$254/sqft |
Source:  MLS of Southern Arizona #22624666 Report a problem | ||
| 11/21/2006 | Sold | $840,000+145.6%$238/sqft |
Source: MLS of Southern Arizona #2635907 Report a problem | ||
| 12/23/1998 | Sold | $342,053$97/sqft |
Source: Public Record Report a problem | ||
Public tax history
| Year | Property taxes | Tax assessment |
|---|---|---|
| 2026 | $5,134 +3.9% | $64,857 -2.5% |
| 2025 | $4,940 -4.3% | $66,554 -0.6% |
| 2024 | $5,160 +8% | $66,953 +20.5% |
| 2023 | $4,778 -10.6% | $55,584 -21.7% |
| 2022 | $5,344 -3.2% | $70,983 +7.4% |
| 2021 | $5,521 +2.9% | $66,088 -0.5% |
| 2020 | $5,365 +1.5% | $66,438 +51.7% |
| 2019 | $5,285 -3.5% | $43,795 +1.6% |
| 2018 | $5,474 -0.6% | $43,124 -3% |
| 2017 | $5,509 | $44,441 |
| 2016 | -- | -- |
| 2014 | -- | $46,103 |
| 2013 | -- | -- |
| 2012 | -- | -- |
| 2011 | -- | $46,793 -0.8% |
| 2010 | -- | $47,165 |
| 2009 | -- | -- |
| 2008 | -- | -- |
| 2007 | -- | -- |
| 2006 | -- | -- |
| 2005 | -- | -- |
| 2004 | -- | -- |
| 2003 | -- | -- |
| 2002 | -- | -- |
| 2001 | -- | -- |
Find assessor info on the county website
Monthly payment
Est. payment
Payment breakdown
Explore the cost of this home by adjusting the details. Changes won't be saved.Climate risks
Neighborhood: 85739
- $758,2003 bd2 ba3.3k sqft37143 S Summit Crest Ct, Saddlebrooke, AZ 85739Off Market

- $714,9003 bd2 ba3k sqft37130 S Summit Crest Ct, Tucson, AZ 85739Off Market

- $699,0003 bd3 ba3.2k sqft37161 S Summit Crest Ct, Saddlebrooke, AZ 85739Sold

- $611,400-- bd-- ba3.2k sqft37179 S Summit Crest Ct, Saddlebrooke, AZ 85739Off Market
Similar homes
- $859,9003 bd4 ba3.6k sqft36546 S Desert Sun Dr, Saddlebrooke, AZ 85739For Sale

 MLS ID #22625527, Michael D Finn, HomeSmart Advantage Group. MLS of Southern Arizona
- $995,0002 bd4 ba3.5k sqft38200 S Stone Ridge Ct, Saddlebrooke, AZ 85739For Sale
 MLS ID #22610310, Leslie A Mehalek, Long Realty. MLS of Southern Arizona
- $865,0002 bd3 ba2.6k sqft35864 S Ocotillo Canyon Dr, Saddlebrooke, AZ 85739For Sale
 MLS ID #22625661, Renee Poisson Dale, Russ Lyon Sotheby's International Realty. MLS of Southern Arizona
- $945,0002 bd3 ba2.5k sqft35915 S Desert Sun Dr, Tucson, AZ 85739For Sale
 MLS ID #22626251, John S Bogers, Coldwell Banker Realty. MLS of Southern Arizona
- $779,0003 bd3 ba3.2k sqft37253 S Ocotillo Canyon Dr, Tucson, AZ 85739For SaleMLS ID #22615469, Helen W F Graham, Long Realty. MLS of Southern Arizona
- $920,0002 bd3 ba2.5k sqft36916 S Ocotillo Canyon Dr, Tucson, AZ 85739For SaleMLS ID #22620470, Dottie May, Long Realty. MLS of Southern Arizona
- $785,0004 bd5 ba2.5k sqft64552 E Horseshoe Bend Rd, Tucson, AZ 85739For SaleMLS ID #22613543, Jodi Criser, Oracle Land & Homes. MLS of Southern Arizona
- $725,0003 bd3 ba2.7k sqft37215 S Ridgeview Blvd, Saddlebrooke, AZ 85739For SaleMLS ID #22622782, Norma J West, Saddlebrooke Realty. MLS of Southern Arizona
- $658,0003 bd3 ba3.1k sqft65133 E Diamond Ridge Ct, Saddlebrooke, AZ 85739For SaleMLS ID #22623785, Helen W F Graham, Long Realty. MLS of Southern Arizona
- $965,0003 bd3 ba3.1k sqft66288 E Peregrine Pl, Saddlebrooke, AZ 85739For SaleMLS ID #22618350, Lauren M Moore, Keller Williams Southern Arizona. MLS of Southern Arizona
- $825,0002 bd3 ba2.5k sqft36220 S Desert Sun Dr, Saddlebrooke, AZ 85739For SaleMLS ID #22622426, Dottie May, Long Realty. MLS of Southern Arizona
- $900,0002 bd3 ba2.8k sqft66470 E Peregrine Pl, Tucson, AZ 85739For SaleMLS ID #22625439, Helen W F Graham, Long Realty. MLS of Southern Arizona
- $525,0002 bd2 ba2.1k sqft37431 S Ridgeview Blvd, Saddlebrooke, AZ 85739For SaleMLS ID #22627611, Lori C Mares, Long Realty. MLS of Southern Arizona
- $749,0003 bd3 ba2.9k sqft65565 E Canyon Dr, Saddlebrooke, AZ 85739For SaleMLS ID #22625673, Lauren M Moore, Keller Williams Southern Arizona. MLS of Southern Arizona
- $1,033,0003 bd4 ba3.1k sqft36524 S Ventana Pl, Saddlebrooke, AZ 85739For SaleMLS ID #22626399, Ann Fraley, Long Realty. MLS of Southern Arizona
- $725,0003 bd2 ba2.3k sqft36451 S Stoney Flower Dr, Saddlebrooke, AZ 85739For SaleMLS ID #22624905, Michael J Mulvena, Wildcat Country Real Estate. MLS of Southern Arizona
- $1,050,0003 bd4 ba3.4k sqft65765 E Catalina Hills Dr, Tucson, AZ 85739For SaleMLS ID #22622152, Janet M Laufmann, Long Realty. MLS of Southern Arizona
- $959,0002 bd3 ba3.3k sqft66198 E Box Elder Rd, Tucson, AZ 85739For SaleMLS ID #22621250, Nara Brown, Long Realty. MLS of Southern Arizona
- $859,0002 bd3 ba2.5k sqft66162 E Box Elder Rd, Tucson, AZ 85739For SaleMLS ID #22620347, Helen W F Graham, Long Realty. MLS of Southern Arizona
- $749,0003 bd3 ba3k sqft38327 S Arroyo Way, Saddlebrooke, AZ 85739For SaleMLS ID #22617348, Norma J West, Saddlebrooke Realty. MLS of Southern Arizona
