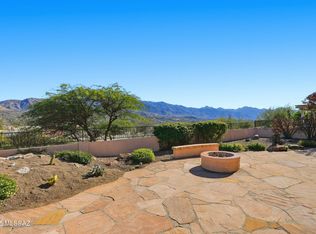
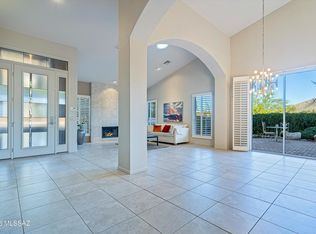
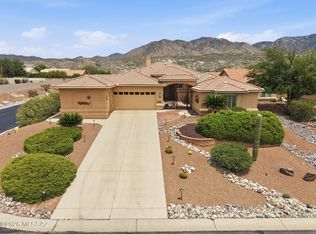
Location! Location! Location! Don't miss this Galleria model on the hill in SaddleBrooke One, perfectly positioned on an elevated lot with beautiful mountain and sunrise views out back. The inviting main level is designed for comfortable living and entertaining, featuring a welcoming foyer, vaulted ceilings, a spacious den/office with built-in shelves, and a well-appointed kitchen with granite countertops, refaced cabinets, SS appliances and walk-in pantry. The spacious primary suite offers walk-in closets, dual vanity, separate shower and updated walk-in jetted tub. Enjoy the patio w/built-in BBQ. Private guest quarters upstairs offer a comfortable retreat for visitors. Roof underlayment (2016); both HVAC (2024). Fabulous views, private setting and active adult lifestyle of SaddleBrooke!
For sale
Price cut: $22K (11/8)
$658,000
65133 E Diamond Ridge Ct, Saddlebrooke, AZ 85739
3beds
3,176sqft
Single Family Residence
Built in 1996
9,147 Square Feet Lot
$643,000 Zestimate®
$207/sqft
$264/mo HOA
What's special
Fabulous viewsSeparate showerWelcoming foyerUpdated walk-in jetted tubWalk-in pantrySs appliancesWalk-in closets
- 29 days
- 607
- 14
Zillow last checked:
Listing updated:
Listed by:
Helen W F Graham 303-902-6633,
Long Realty
Source: MLS of Southern Arizona,MLS#: 22623785
Facts & features
Interior
Bedrooms & bathrooms
- Bedrooms: 3
- Bathrooms: 3
- Full bathrooms: 2
- 1/2 bathrooms: 1
Heating
- Forced Air, Natural Gas, Zoned
Cooling
- Zoned, Central Air, Ceiling Fan(s)
Appliances
- Included: Dishwasher, Disposal, Refrigerator, Lazy Susan, Electric Cooktop, Microwave, Water Purifier
- Laundry: Sink, Storage, Washer, Dryer
Features
- Entrance Foyer, Vaulted Ceiling(s), Walk-In Closet(s)
- Flooring: Carpet, Ceramic Tile
- Windows: Skylight(s), Double Pane Windows
- Has fireplace: No
- Fireplace features: None
Interior area
- Total structure area: 3,176
- Total interior livable area: 3,176 sqft
Property
Parking
- Total spaces: 3
- Parking features: Garage Door Opener, Attached Garage Cabinets
- Attached garage spaces: 3
Accessibility
- Accessibility features: Door Levers
Features
- Levels: Two
- Stories: 2
- Entry location: 2
- Patio & porch: Covered, Patio
- Exterior features: Built-in Barbecue
- Pool features: None
- Spa features: None
- Fencing: Block,Stucco Finish,Shared Fence
- Has view: Yes
- View description: Mountain(s), Panoramic, Sunrise
Lot
- Size: 9,147 Square Feet
- Dimensions: 61 x 120 x 91 x 121
- Features: Shrubs, Sprinklers In Front, Borders Common Area, East/West Exposure, Elevated Lot
Details
- Parcel number: 30569075
- Zoning: Other - CALL
- Special conditions: None
Construction
Type & style
- Home type: SingleFamily
- Architectural style: Southwestern
- Property subtype: Single Family Residence
Materials
- Stucco, Wood Frame
- Roof: Tile
Condition
- Year built: 1996
Utilities & green energy
- Sewer: Sewer Connected
- Water: Water Company
Community & HOA
Community
- Features: Pool, Golf, Tennis Court(s), Fitness Center, Paved Street, Walking Trail
- Security: Smoke Detector(s)
- Senior community: Yes
- Subdivision: Saddlebrooke
HOA
- Has HOA: Yes
- Amenities included: Clubhouse, Pool, Sauna, Security, Spa/Hot Tub, Tennis Court(s)
- Services included: Common Area Maint, Street Maint
- HOA fee: $264 monthly
- HOA name: SaddleBrooke One
- HOA phone: 520-825-3048
Location
- Region: Saddlebrooke
Financial & listing details
- Price per square foot: $207/sqft
- Tax assessed value: $524,560
- Annual tax amount: $4,099
- Date on market: 10/16/2026
- Cumulative days on market: 30 days
- Listing terms: Conventional,Cash
- Road surface type: Paved
Estimated market value
$643,000
$611,000 - $675,000
$3,331/mo
Price history
| Date | Event | Price |
|---|---|---|
| 11/8/2026 | Price change | $658,000-3.2%$207/sqft |
Source:  MLS of Southern Arizona #22623785 Report a problem | ||
| 10/16/2026 | Listed for sale | $680,000+16.2%$214/sqft |
Source: MLS of Southern Arizona #22623785 Report a problem | ||
| 7/12/2005 | Sold | $585,000+91.1%$184/sqft |
Source: MLS of Southern Arizona #2512109 Report a problem | ||
| 3/24/1997 | Sold | $306,132$96/sqft |
Source: Public Record Report a problem | ||
Public tax history
| Year | Property taxes | Tax assessment |
|---|---|---|
| 2026 | $4,052 +3.9% | $52,456 -2.7% |
| 2025 | $3,899 -4.3% | $53,916 -2.1% |
| 2024 | $4,072 +8% | $55,077 +22.3% |
| 2023 | $3,771 -2.1% | $45,042 -20.1% |
| 2022 | $3,852 -3.4% | $56,374 +8.1% |
| 2021 | $3,987 +4.6% | $52,156 -0.8% |
| 2020 | $3,813 +1.1% | $52,560 +52% |
| 2019 | $3,773 -3.5% | $34,583 +2% |
| 2018 | $3,910 +0.7% | $33,915 -2.5% |
| 2017 | $3,884 +2% | $34,778 |
| 2016 | $3,806 -8.3% | -- |
| 2014 | $4,149 | $37,805 |
| 2013 | -- | -- |
| 2012 | -- | -- |
| 2011 | -- | $38,509 -1.3% |
| 2010 | -- | $39,017 |
| 2009 | -- | -- |
| 2008 | -- | -- |
| 2007 | -- | -- |
| 2006 | -- | -- |
| 2005 | -- | -- |
| 2004 | -- | -- |
| 2003 | -- | -- |
| 2002 | -- | -- |
| 2001 | -- | -- |
Find assessor info on the county website
Monthly payment
Est. payment
Payment breakdown
Explore the cost of this home by adjusting the details. Changes won't be saved.Climate risks
Neighborhood: 85739
- $655,100-- bd-- ba2.9k sqft65115 E Diamond Ridge Ct, Saddlebrooke, AZ 85739Off Market
- $665,600-- bd-- ba3.6k sqft65141 E Diamond Ridge Ct, Saddlebrooke, AZ 85739Off Market
- $535,0003 bd3 ba3.2k sqft65159 E Diamond Ridge Ct, Saddlebrooke, AZ 85739Sold
- $2,8002 bd2 ba2k sqft65091 E Diamond Ridge Ct, Saddlebrooke, AZ 85739For Rent

Similar homes
- $645,0003 bd2 ba2.6k sqft37721 S Border Dr, Saddlebrooke, AZ 85739For Sale

 MLS ID #22624989, Elizabeth Fedor, Realty Executives Arizona Territory. MLS of Southern Arizona
- $699,0002 bd3 ba2.7k sqft64229 E Meander Dr, Saddlebrooke, AZ 85739For Sale
 MLS ID #22625976, Kimberly Ann Leister, Tierra Antigua Realty. MLS of Southern Arizona
- $640,0003 bd3 ba3.1k sqft37840 S Desert Terrace Dr, Saddlebrooke, AZ 85739For Sale
 MLS ID #22625416, Lisa M Bayless, Long Realty. MLS of Southern Arizona
- $725,0003 bd3 ba2.7k sqft37215 S Ridgeview Blvd, Saddlebrooke, AZ 85739For Sale
 MLS ID #22622782, Norma J West, Saddlebrooke Realty. MLS of Southern Arizona
- $525,0002 bd2 ba2.1k sqft37431 S Ridgeview Blvd, Saddlebrooke, AZ 85739For SaleMLS ID #22627611, Lori C Mares, Long Realty. MLS of Southern Arizona
- $749,0003 bd3 ba2.9k sqft65565 E Canyon Dr, Saddlebrooke, AZ 85739For SaleMLS ID #22625673, Lauren M Moore, Keller Williams Southern Arizona. MLS of Southern Arizona
- $675,0003 bd3 ba3.1k sqft38433 S Skyline Dr, Tucson, AZ 85739For SaleMLS ID #22608277, Paula Williams, Long Realty. MLS of Southern Arizona
- $520,0003 bd3 ba2.2k sqft63688 E Greenbelt Ln, Saddlebrooke, AZ 85739For SaleMLS ID #22627438, Richard Harless, AZ Flat Fee. MLS of Southern Arizona
- $647,0003 bd3 ba2.5k sqft63333 E Harmony Dr, Saddlebrooke, AZ 85739For SaleMLS ID #22622271, Ann Fraley, Long Realty. MLS of Southern Arizona
- $598,0003 bd3 ba3.3k sqft64149 E Greenbelt Ln, Saddlebrooke, AZ 85739For SaleMLS ID #22618495, Lisa M Bayless, Long Realty. MLS of Southern Arizona
- $570,0003 bd3 ba3.2k sqft65741 E Rocky Path Dr, Tucson, AZ 85739For SaleMLS ID #22621558, Pam Treece, Long Realty. MLS of Southern Arizona
- $725,0003 bd2 ba2.3k sqft36451 S Stoney Flower Dr, Saddlebrooke, AZ 85739For SaleMLS ID #22624905, Michael J Mulvena, Wildcat Country Real Estate. MLS of Southern Arizona
- $599,0002 bd3 ba2.8k sqft65280 E Rose Ridge Ct, Saddlebrooke, AZ 85739For SaleMLS ID #22624006, Nara Brown, Long Realty. MLS of Southern Arizona
- $779,0003 bd3 ba3.2k sqft37253 S Ocotillo Canyon Dr, Tucson, AZ 85739For SaleMLS ID #22615469, Helen W F Graham, Long Realty. MLS of Southern Arizona
- $615,0003 bd3 ba2.6k sqft63330 E Harmony Dr, Tucson, AZ 85739For SaleMLS ID #22621396, Ann Fraley, Long Realty. MLS of Southern Arizona
- $459,0002 bd2 ba1.6k sqft38120 S Stone Ridge Ct, Saddlebrooke, AZ 85739For SaleMLS ID #22627033, Lauren M Moore, Keller Williams Southern Arizona. MLS of Southern Arizona
- $749,0003 bd3 ba3k sqft38327 S Arroyo Way, Saddlebrooke, AZ 85739For SaleMLS ID #22617348, Norma J West, Saddlebrooke Realty. MLS of Southern Arizona
- $458,0002 bd3 ba2.4k sqft37631 S Mashie Dr, Saddlebrooke, AZ 85739For SaleMLS ID #22625834, Janet M Laufmann, Long Realty. MLS of Southern Arizona
- $499,0002 bd2 ba2.1k sqft37658 S Stoney Cliff Ct, Saddlebrooke, AZ 85739For SaleMLS ID #22621213, Helen W F Graham, Long Realty. MLS of Southern Arizona
- $895,0003 bd3 ba3.5k sqft37125 S Summit Crest Ct, Tucson, AZ 85739For SaleMLS ID #22624666, Dawn Hecht, Coldwell Banker Realty. MLS of Southern Arizona
