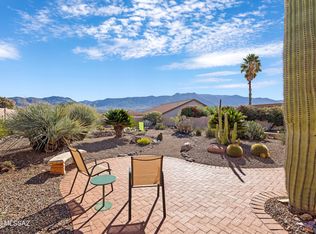
Welcome to this highly desirable Galleria model, thoughtfully updated and beautifully positioned on an elevated lot with breathtaking mountain views. A charming flagstone courtyard welcomes you and flows seamlessly into a screened patio, complete with security doors, creating a wonderful entry to the home. Elegant French glass panel doors open to a bright and inviting interior featuring soaring ceilings, plantation shutters, and an abundance of windows. The fabulous gourmet kitchen is designed for both everyday living and entertaining, featuring granite countertops, crisp white cabinetry, stainless steel appliances, a gas range, double ovens, pendant lighting, and a spacious walk-in pantry. The adjoining family room offers a cozy gas fireplace and stunning mountain views, creatin the perfect space to relax and unwind. The spacious primary suite is a true retreat with soaring ceilings, two walk in closets, executive height vanities with granite countertops, a beautiful walk-in shower, and direct access to the back patio. A versatile den, powder room, and well-appointed laundry room complete the first floor. Upstairs are two generous guest bedrooms and a guest bath. The backyard is designed for enjoying the Arizona lifestyle, featuring a wood burning fireplace, extended patio, elevated seating area, low maintenance landscaping, and exceptional mountain views. Well cared for and move in ready, this beautiful Galleria model offers the perfect blend of comfort, style, and spectacular views.
For sale
Price cut: $20K (10/9)
$570,000
65741 E Rocky Path Dr, Tucson, AZ 85739
3beds
3,241sqft
Single Family Residence
Built in 1996
9,147 Square Feet Lot
$-- Zestimate®
$176/sqft
$306/mo HOA
What's special
Extended patioWood burning fireplaceCozy gas fireplaceLow maintenance landscapingSoaring ceilingsCharming flagstone courtyardDouble ovens
- 65 days
- 238
- 12
Zillow last checked:
Listing updated:
Listed by:
Pam Treece 520-275-2664,
Long Realty,
Jessica Peabody 520-240-5358,
Long Realty
Source: MLS of Southern Arizona,MLS#: 22621558
Facts & features
Interior
Bedrooms & bathrooms
- Bedrooms: 3
- Bathrooms: 3
- Full bathrooms: 2
- 1/2 bathrooms: 1
Heating
- Natural Gas, Zoned
Cooling
- Central Air
Appliances
- Included: Dishwasher, Disposal, Refrigerator, Lazy Susan, Gas Cooktop
- Laundry: Laundry Room, Gas Dryer Hookup
Features
- Kitchen Island, Wet Bar, Entrance Foyer, Walk-In Closet(s), High Ceilings
- Flooring: Carpet, Ceramic Tile, Vinyl
- Windows: Skylight(s), Double Pane Windows, Plantation Shutters
- Number of fireplaces: 2
- Fireplace features: Gas, Wood Burning, Family Room, Patio
Interior area
- Total structure area: 3,241
- Total interior livable area: 3,241 sqft
Property
Parking
- Total spaces: 3
- Parking features: Garage Door Opener, Attached Garage Cabinets
- Attached garage spaces: 3
Accessibility
- Accessibility features: None
Features
- Levels: Two
- Stories: 2
- Patio & porch: Covered, Patio
- Pool features: None
- Has spa: Yes
- Spa features: None
- Fencing: Block
- Has view: Yes
- View description: Mountain(s), Sunset, Sunrise
Lot
- Size: 9,147 Square Feet
- Dimensions: 77' x 112' x 85' x 112'
- Features: Decorative Gravel, Subdivided, North/South Exposure, Elevated Lot
Details
- Parcel number: 30572157
- Zoning: Other - CALL
- Special conditions: None
Construction
Type & style
- Home type: SingleFamily
- Architectural style: Contemporary
- Property subtype: Single Family Residence
Materials
- Frame - Stucco
- Roof: Tile
Condition
- Year built: 1996
Utilities & green energy
- Sewer: Sewer Connected
- Water: Water Company
- Utilities for property: Phone Connected
Community & HOA
Community
- Features: Pool, Spa, Golf, Tennis Court(s), Shuffle Board, Fitness Center, Rec Center, Paved Street, Pickleball
- Security: Security System Owned, Smoke Detector(s), Wrought Iron Security Door
- Senior community: Yes
- Subdivision: Saddlebrooke
HOA
- Has HOA: Yes
- Amenities included: Clubhouse, Park, Pool, Recreation Room, Sauna, Spa/Hot Tub, Tennis Court(s), Pickleball
- Services included: Common Area Maint, Street Maint
- HOA fee: $306 monthly
Location
- Region: Tucson
Financial & listing details
- Price per square foot: $176/sqft
- Tax assessed value: $449,357
- Annual tax amount: $3,295
- Date on market: 9/4/2026
- Cumulative days on market: 66 days
- Listing terms: VA Loan,Conventional,Cash
- Road surface type: Paved
Estimated market value
Not available
Estimated sales range
Not available
Not available
Price history
| Date | Event | Price |
|---|---|---|
| 10/9/2026 | Price change | $570,000-3.4%$176/sqft |
Source:  MLS of Southern Arizona #22621558 Report a problem | ||
| 9/4/2026 | Listed for sale | $590,000+37.2%$182/sqft |
Source: MLS of Southern Arizona #22621558 Report a problem | ||
| 8/3/2020 | Sold | $430,000-2.3%$133/sqft |
Source: MLS of Southern Arizona #22005814 Report a problem | ||
| 3/30/2020 | Price change | $439,900-2.2%$136/sqft |
Source: Long Realty Company #22005814 Report a problem | ||
| 3/3/2020 | Listed for sale | $449,900+56.5%$139/sqft |
Source: Long Realty Company #22005814 Report a problem | ||
| 5/25/2016 | Sold | $287,500-4.1%$89/sqft |
Source: MLS of Southern Arizona #21605581 Report a problem | ||
| 4/14/2016 | Pending sale | $299,900$93/sqft |
Source: Long Realty Company #21605581 Report a problem | ||
| 4/6/2016 | Price change | $299,900-2.9%$93/sqft |
Source: Long Realty Company #21605581 Report a problem | ||
| 1/29/2016 | Price change | $309,000-6.3%$95/sqft |
Source: Long Realty Company #21523074 Report a problem | ||
| 8/22/2015 | Listed for sale | $329,900+1.5%$102/sqft |
Source: Long Realty Company #21523074 Report a problem | ||
| 7/21/2015 | Listing removed | $324,900$100/sqft |
Source: Long Realty Company #21402162 Report a problem | ||
| 3/22/2015 | Listed for sale | $324,900-9.5%$100/sqft |
Source: Long Realty Company #21402162 Report a problem | ||
| 7/18/2014 | Price change | $359,000-4.3%$111/sqft |
Source: Long Realty Company #21402162 Report a problem | ||
| 1/22/2014 | Listed for sale | $375,000-1.2%$116/sqft |
Source: Long Realty Company #21402162 Report a problem | ||
| 6/16/2009 | Sold | $379,500-18.4%$117/sqft |
Source: MLS of Southern Arizona #20813008 Report a problem | ||
| 5/26/2008 | Listing removed | $465,000$143/sqft |
Source: NCI #20813008 Report a problem | ||
| 5/21/2008 | Listed for sale | $465,000-7%$143/sqft |
Source: NCI #20813008 Report a problem | ||
| 4/5/2008 | Listing removed | $499,900$154/sqft |
Source: Point2 #20749692 Report a problem | ||
| 2/1/2008 | Listed for sale | $499,900+108.3%$154/sqft |
Source: Point2 #20749692 Report a problem | ||
| 2/19/1997 | Sold | $239,982$74/sqft |
Source: Public Record Report a problem | ||
Public tax history
| Year | Property taxes | Tax assessment |
|---|---|---|
| 2026 | $3,256 +3.9% | $44,934 -1.8% |
| 2025 | $3,133 -4.3% | $45,780 -2.6% |
| 2024 | $3,273 +8% | $46,983 +25.7% |
| 2023 | $3,031 -2.1% | $37,366 -19.4% |
| 2022 | $3,096 -12.6% | $46,377 +10.6% |
| 2021 | $3,543 +3.4% | $41,917 -1.7% |
| 2020 | $3,427 +2.4% | $42,632 +52.4% |
| 2019 | $3,348 -3.5% | $27,977 +2.4% |
| 2018 | $3,470 +2.4% | $27,320 -3% |
| 2017 | $3,388 +12.3% | $28,170 |
| 2016 | $3,018 -13.8% | -- |
| 2014 | $3,503 | $31,922 |
| 2013 | -- | -- |
| 2012 | -- | -- |
| 2011 | -- | $32,638 -0.9% |
| 2010 | -- | $32,929 |
| 2009 | -- | -- |
| 2008 | -- | -- |
| 2007 | -- | -- |
| 2006 | -- | -- |
| 2005 | -- | -- |
| 2004 | -- | -- |
| 2003 | -- | -- |
| 2002 | -- | -- |
| 2001 | -- | -- |
Find assessor info on the county website
Monthly payment
Est. payment
Payment breakdown
Explore the cost of this home by adjusting the details. Changes won't be saved.Climate risks
Neighborhood: 85739
- $436,3002 bd3 ba1.9k sqft65723 E Rocky Path Dr, Tucson, AZ 85739Off Market
- $354,9002 bd2 ba1.6k sqft65759 E Rocky Path Dr, Tucson, AZ 85739Off Market
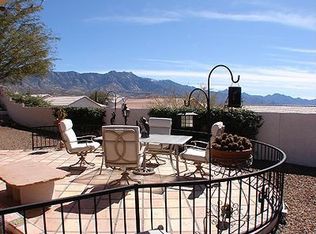
- $391,0002 bd2 ba1.9k sqft65728 E Rocky Terrace Dr, Saddlebrooke, AZ 85739Sold

- $435,0002 bd3 ba1.9k sqft65710 E Rocky Terrace Dr, Saddlebrooke, AZ 85739For Sale
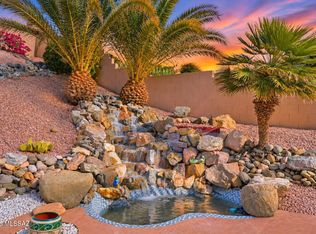
Similar homes
- $575,0003 bd2 ba2.3k sqft65187 E Desert Sands Ct, Saddlebrooke, AZ 85739For Sale

 MLS ID #22621557, Helen W F Graham, Long Realty. MLS of Southern Arizona
- $525,0004 bd3 ba3.5k sqft65855 E Rose Ridge Dr #15, Tucson, AZ 85739For Sale
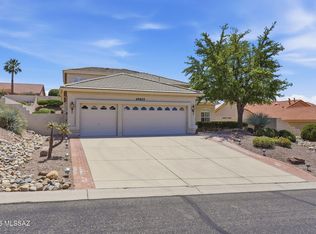 MLS ID #22611215, Norma J West, Saddlebrooke Realty. MLS of Southern Arizona
- $599,0002 bd3 ba2.8k sqft65280 E Rose Ridge Ct, Saddlebrooke, AZ 85739For Sale
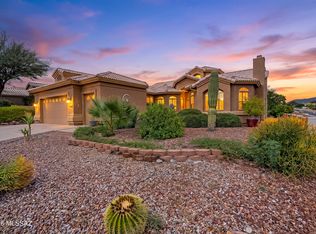 MLS ID #22624006, Nara Brown, Long Realty. MLS of Southern Arizona
- $539,0002 bd2 ba2.2k sqft38735 S Casual Dr, Saddlebrooke, AZ 85739For Sale
 MLS ID #22626985, Nara Brown, Long Realty. MLS of Southern Arizona
- $485,0002 bd2 ba1.8k sqft36604 S Stoney Flower Dr, Tucson, AZ 85739For SaleMLS ID #22626736, Blake D. Jones, Long Realty. MLS of Southern Arizona
- $470,0003 bd2 ba2.1k sqft37358 S Ridgeview Blvd, Saddlebrooke, AZ 85739For SaleMLS ID #22626442, Lynn Tofel Dent, Realty Executives Arizona Territory. MLS of Southern Arizona
- $515,0003 bd3 ba2.5k sqft63491 E Whispering Tree Ln, Saddlebrooke, AZ 85739For SaleMLS ID #22624940, Jennifer Coxon Johnson, Long Realty. MLS of Southern Arizona
- $529,0003 bd3 ba2.6k sqft63286 E Cat Claw Ln, Saddlebrooke, AZ 85739For SaleMLS ID #22619613, Michael D Rhodes, Realty Executives Arizona Territory. MLS of Southern Arizona
- $649,0003 bd3 ba3.3k sqft64149 E Greenbelt Ln, Saddlebrooke, AZ 85739For SaleMLS ID #22618495, Lisa M Bayless, Long Realty. MLS of Southern Arizona
- $579,0003 bd2 ba2.4k sqft39665 S Winding Trail Dr, Tucson, AZ 85739For SaleMLS ID #22623411, Lauren M Moore, Keller Williams Southern Arizona. MLS of Southern Arizona
- $539,0003 bd3 ba2.5k sqft37904 S Skyline Dr, Saddlebrooke, AZ 85739For SaleMLS ID #22615091, Janet M Laufmann, Long Realty. MLS of Southern Arizona
- $460,0002 bd2 ba2.1k sqft65689 E Desert Moon Dr, Saddlebrooke, AZ 85739For SaleMLS ID #22625794, Janet M Laufmann, Long Realty. MLS of Southern Arizona
- $625,0003 bd3 ba2.6k sqft63330 E Harmony Dr, Tucson, AZ 85739For SaleMLS ID #22621396, Ann Fraley, Long Realty. MLS of Southern Arizona
- $645,0003 bd2 ba2.6k sqft37721 S Border Dr, Saddlebrooke, AZ 85739For SaleMLS ID #22624989, Elizabeth Fedor, Realty Executives Arizona Territory. MLS of Southern Arizona
- $725,0003 bd2 ba2.3k sqft36451 S Stoney Flower Dr, Saddlebrooke, AZ 85739For SaleMLS ID #22624905, Michael J Mulvena, Wildcat Country Real Estate. MLS of Southern Arizona
- $575,0004 bd2 ba2.5k sqft14966 N Gwynns Run Dr, Tucson, AZ 85739For SaleMLS ID #22626536, Nara Brown, Long Realty. MLS of Southern Arizona
- $540,0003 bd2 ba2.1k sqft60958 E Eagle Mountain Dr, Saddlebrooke, AZ 85739For SaleMLS ID #22620984, Shannon Macey, Coldwell Banker Realty. MLS of Southern Arizona
- $495,0002 bd2 ba2.4k sqft63965 E Whispering Tree Ln, Saddlebrooke, AZ 85739For SaleMLS ID #22625863, Nara Brown, Long Realty. MLS of Southern Arizona
- $779,0003 bd3 ba3.2k sqft37253 S Ocotillo Canyon Dr, Tucson, AZ 85739For SaleMLS ID #22615469, Helen W F Graham, Long Realty. MLS of Southern Arizona
