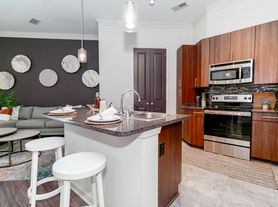
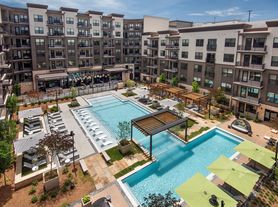
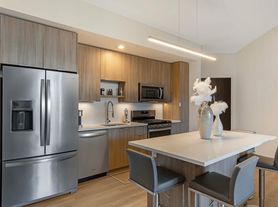
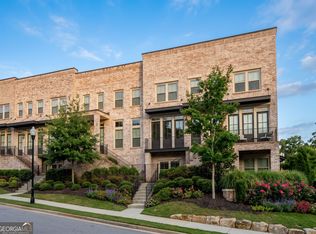
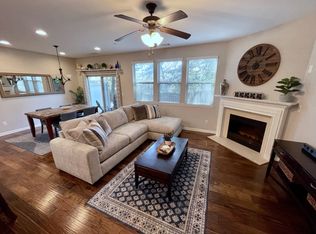
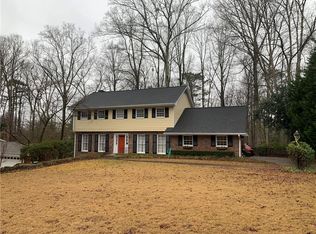
Beautifully maintained 5+ bedroom, 3.5 bath four-sided brick home on a quiet cul-de-sac, conveniently located near premier shopping, top-rated schools, hospitals, and GA-400, I-285, and I-85. Competitively priced, this home offers exceptional value. The main-level primary suite features a spa-like bath and two walk-in closets, while a removable elevator lift provides easy access from the garage to the kitchen. Hardwood floors lead to a dramatic cathedral-ceiling living room with a double-sided fireplace opening to a light-filled sunroom overlooking the private backyard. Upstairs offers spacious bedrooms, private vanities, and a huge versatile bonus room. Space galore, the finished terrace level with interior access or separate exterior entrance includes a fireplace, bedroom, full bath, kitchenette, workshop, abundant storage, private entrance, and covered patio—ideal for guests, multigenerational living, or an in-law suite. Enjoy your own backyard oasis with an oversized deck, tranquil koi pond, mature landscaping, and plenty of privacy. This home combines classic charm, flexible living space, and an unbeatable location—don't miss this exceptional opportunity!
Coming soon 07/30
$875,000
3716 Harts Ct, Atlanta, GA 30341
6beds
6,441sqft
Single Family Residence, Residential
Built in 1989
0.3 Acres Lot
$900,300 Zestimate®
$136/sqft
$29/mo HOA
What's special
- 1 day |
- 148 |
- 10 |
Zillow last checked:
Listing updated:
Listed by:
Stephanie Davis,
Partnership Realty, Inc. 404-234-0011
Source: FMLS GA,MLS#: 7802537
Loading...
Facts & features
Interior
Bedrooms & bathrooms
- Bedrooms: 6
- Bathrooms: 4
- Full bathrooms: 3
- 1/2 bathrooms: 1
- Main level bathrooms: 1
- Main level bedrooms: 1
Rooms
- Room types: Basement, Bonus Room, Den, Great Room, Living Room, Sun Room, Workshop
Primary bedroom
- Features: In-Law Floorplan, Master on Main, Oversized Master
- Level: In-Law Floorplan, Master on Main, Oversized Master
Bedroom
- Features: In-Law Floorplan, Master on Main, Oversized Master
Primary bathroom
- Features: Double Vanity, Separate Tub/Shower, Soaking Tub, Vaulted Ceiling(s)
Dining room
- Features: Seats 12+, Separate Dining Room
Kitchen
- Features: Breakfast Room, Cabinets White, Eat-in Kitchen, Kitchen Island, Pantry, Solid Surface Counters
Heating
- Forced Air, Natural Gas
Cooling
- Attic Fan, Ceiling Fan(s), Central Air
Appliances
- Included: Dishwasher, Gas Cooktop
- Laundry: Laundry Room, Main Level
Features
- Cathedral Ceiling(s), Double Vanity, Elevator, Entrance Foyer, High Ceilings 9 ft Main, High Ceilings 9 ft Upper, His and Hers Closets
- Flooring: Hardwood
- Windows: Double Pane Windows
- Basement: Daylight,Exterior Entry,Finished,Finished Bath,Full,Interior Entry
- Number of fireplaces: 2
- Fireplace features: Double Sided
- Common walls with other units/homes: No Common Walls
Interior area
- Total structure area: 6,441
- Total interior livable area: 6,441 sqft
Property
Parking
- Total spaces: 2
- Parking features: Attached, Garage, Garage Door Opener, Garage Faces Front
- Attached garage spaces: 2
Accessibility
- Accessibility features: Enhanced Accessible
Features
- Levels: Three Or More
- Patio & porch: Deck, Patio
- Exterior features: Balcony, Garden, Private Yard, Rear Stairs, No Dock
- Pool features: None
- Spa features: None
- Fencing: Back Yard
- Has view: Yes
- View description: Trees/Woods
- Waterfront features: None
- Body of water: None
Lot
- Size: 0.3 Acres
- Features: Back Yard, Cul-De-Sac, Landscaped, Private, Wooded
Details
- Additional structures: Workshop
- Parcel number: 1830711109
- Other equipment: Irrigation Equipment
- Horse amenities: None
Construction
Type & style
- Home type: SingleFamily
- Architectural style: Traditional
- Property subtype: Single Family Residence, Residential
Materials
- Brick 4 Sides
- Foundation: Brick/Mortar
- Roof: Composition
Condition
- Resale
- New construction: No
- Year built: 1989
Utilities & green energy
- Electric: 110 Volts, 220 Volts
- Sewer: Public Sewer
- Water: Public
- Utilities for property: Cable Available, Electricity Available, Natural Gas Available, Sewer Available, Water Available
Green energy
- Energy efficient items: Thermostat
- Energy generation: None
Community & HOA
Community
- Features: Homeowners Assoc, Near Schools, Near Shopping, Park
- Security: Smoke Detector(s)
- Subdivision: Harts Place
HOA
- Has HOA: Yes
- HOA fee: $350 annually
Location
- Region: Atlanta
Financial & listing details
- Price per square foot: $136/sqft
- Tax assessed value: $744,100
- Annual tax amount: $8,229
- Date on market: 7/9/2026
- Electric utility on property: Yes
- Road surface type: Asphalt
Estimated market value
$900,300
$855,000 - $963,000
$4,302/mo
Price history
| Date | Event | Price |
|---|---|---|
| 2/14/2024 | Sold | $810,000-4.7%$126/sqft |
Source: | ||
| 1/23/2024 | Pending sale | $849,999$132/sqft |
Source: | ||
| 9/28/2023 | Price change | $849,9990%$132/sqft |
Source: | ||
| 9/7/2023 | Price change | $850,000-2.9%$132/sqft |
Source: | ||
| 7/6/2023 | Listed for sale | $875,000+98.9%$136/sqft |
Source: | ||
| 8/21/2014 | Sold | $439,900+44.2%$68/sqft |
Source: Agent Provided Report a problem | ||
| 4/24/1998 | Sold | $305,000$47/sqft |
Source: Public Record Report a problem | ||

Public tax history
| Year | Property taxes | Tax assessment |
|---|---|---|
| 2025 | $9,355 -22.7% | $297,640 +6.9% |
| 2024 | $12,107 +30.7% | $278,440 +31% |
| 2023 | $9,266 +12.6% | $212,560 +14.1% |
| 2022 | $8,229 +17.9% | $186,360 +16.9% |
| 2021 | $6,981 -8% | $159,440 -6.8% |
| 2020 | $7,585 -8.7% | $171,080 -9.3% |
| 2019 | $8,307 +10.6% | $188,680 +12.4% |
| 2018 | $7,513 +0.4% | $167,920 |
| 2017 | $7,482 +9.2% | $167,920 +9% |
| 2016 | $6,849 | $154,000 -18.4% |
| 2014 | $6,849 | $188,800 |
| 2013 | -- | $188,800 +26.8% |
| 2012 | -- | $148,840 -11.5% |
| 2011 | -- | $168,200 |
| 2010 | $7,654 +3.7% | $168,200 |
| 2009 | $7,378 +2.4% | $168,200 -1% |
| 2008 | $7,205 -0.7% | $169,840 |
| 2007 | $7,257 | $169,840 |
| 2006 | $7,257 +0.6% | $169,840 |
| 2005 | $7,216 +2.3% | $169,840 |
| 2004 | $7,051 +15.2% | $169,840 +15.8% |
| 2003 | $6,120 +12.5% | $146,680 +10.5% |
| 2002 | $5,438 +4% | $132,720 |
| 2001 | $5,231 | $132,720 |
Find assessor info on the county website
Monthly payment
Est. payment$--/mo
Payment breakdown
Explore the cost of this home by adjusting the details. Changes won't be saved.All calculations are estimates and provided by Zillow, Inc. for informational purposes only. Actual amounts may vary.
HOA fees may include property taxes on listings classified as Co-Ops. Contact the listing agent and/or owner for fee details.
Mortgage interest rates are dependent on a number of factors, including credit score, down payment, and repayment length. Interest rate data provided by Zillow Group Marketplace, Inc. as of 1/1/1970 from various mortgage lenders with which we have lead or other similar arrangements; the Estimated Payment is an average of those rates.
See how much you could borrow to make a competitive offer.
Climate risks
Neighborhood: 30341
Nearby schools
GreatSchools rating
- 9/10Montgomery Elementary SchoolGrades: PK-5Distance: 1.1 mi
- 7/10Chamblee Middle SchoolGrades: 6-8Distance: 0.5 mi
- 7/10Chamblee Charter High SchoolGrades: 9-12Distance: 0.6 mi
Schools provided by the listing agent
- Elementary: Montgomery
- Middle: Chamblee
- High: Chamblee
Source: FMLS GA. This data may not be complete. We recommend contacting the local school district to confirm school assignments for this home.
A local agent can set up tours, give advice and negotiate with sellers.
- Georgia
- Dekalb County
- Chamblee
- 30341
- 3716 Harts Ct