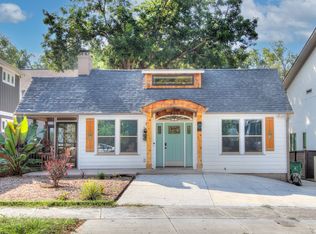
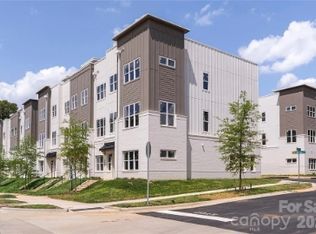
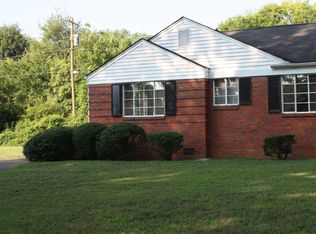
3716 Selwyn Farms Lane, Unit 2 | Charlotte, NC 28209

Welcome home to this spacious and beautifully maintained residence, offering what appears to be one of the largest floor plans in the highly desirable Selwyn Farms community. Perfectly situated in one of Charlotte's most convenient locations, this home combines generous living space, modern updates, and exceptional access to everything the Queen City has to offer.
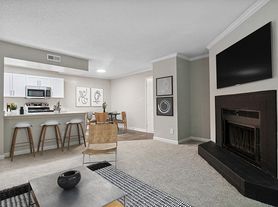
Inside, you'll find a bright, open floor plan designed for both everyday living and entertaining. The kitchen features granite countertops, abundant cabinet and countertop space, and newer stainless steel appliances (excluding the oven). A washer and dryer are included for your convenience and are provided as a courtesy (tenant is responsible for repairs or replacement if needed).
The inviting living room centers around a charming wood-burning fireplace, creating a warm and comfortable atmosphere. Step outside to your private patio with a fire pit, the perfect place to enjoy your morning coffee, unwind after work, or entertain family and friends.
A private grass area is also included and is maintained by the tenant, providing additional outdoor space that is rarely found with condominium living.
Community & Location


Selwyn Farms offers residents access to a community swimming pool, while a neighborhood park located directly across the street provides even more opportunities for outdoor recreation.
You'll enjoy an unbeatable location just minutes from:
Uptown Charlotte
South End
Park Road Shopping Center
Park Road Park
Freedom Park
Restaurants, breweries, coffee shops, and grocery stores
Atrium Health and Novant Health
Major employers with easy access to I-77 and Highway 51
Whether you're commuting to work or enjoying Charlotte's vibrant dining and entertainment scene, you'll appreciate everything this location has to offer.
Charlotte-Mecklenburg Schools*
(Current assignments should be independently verified by the tenant.)
Sedgefield Elementary School (Pre-K2)
Dilworth Elementary School (Grades 35)
Sedgefield Middle School
Myers Park High School
Additional Information
NO PETS PERMITTED
Private grass area included (tenant maintained)
Community swimming pool
Wood-burning fireplace
Washer & dryer included (courtesy appliances)
Prime Charlotte location
Renters Insurance Requirement
Renters insurance is required prior to occupancy. For administrative purposes, residents are required to obtain coverage through Spinnaker Insurance Company using our online resident portal. Additional information will be provided after application approval.
Disclaimer: K2 Real Estate Group has no affiliation with, and receives no compensation from, Spinnaker Insurance Company.
Schedule Your Tour
Apply online and view additional available homes at:
Disclaimer: All photographs shown are of the actual property. Some images have been digitally enhanced and virtually staged using AI technology to help prospective residents visualize the home's potential. Furniture, decor, and accessories shown are for illustrative purposes only and are not included with the property.
Apartment for rent
$2,899/moFees may apply
3716 Selwyn Farms Ln, Unit 2, Charlotte, NC 28209
3beds
1,698sqft
Price may not include required fees and charges. Learn more|
Apartment
Available now
No pets
What's special
Kitchen features granite countertopsCommunity swimming poolPrivate grass area includedNewer stainless steel appliances
- 4 days |
- -- |
- -- |
Zillow last checked:
Listing updated:
Travel times

Let’s turn your rent into credit progress
Build credit history with every on-time payment and get credit for the payment you’re already making.
Facts & features
Interior
Bedrooms & bathrooms
- Bedrooms: 3
- Bathrooms: 3
- Full bathrooms: 3
Interior area
- Total interior livable area: 1,698 sqft
Property
Parking
- Details: Contact manager
Construction
Type & style
- Home type: Apartment
- Property subtype: Apartment
Building
Management
- Pets allowed: No
Community & HOA
Location
- Region: Charlotte
Financial & listing details
- Lease term: Contact For Details
Price history
| Date | Event | Price |
|---|---|---|
| 8/4/2026 | Listed for rent | $2,899$2/sqft |
Source: Zillow Rentals Report a problem | ||
| 9/30/2019 | Sold | $290,000+0.9%$171/sqft |
Source:  Canopy MLS as distributed by MLS GRID #3545389 Report a problem Canopy MLS as distributed by MLS GRID #3545389 Report a problem | ||
| 9/5/2019 | Pending sale | $287,500$169/sqft |
Source: Keller Williams Fort Mill #3545389 Report a problem | ||
| 8/30/2019 | Listed for sale | $287,500+51.4%$169/sqft |
Source: Keller Williams Fort Mill #3545389 Report a problem | ||
| 10/5/2013 | Listing removed | $189,900$112/sqft |
Source: Helen Adams Realty #2071295 Report a problem | ||
| 9/30/2013 | Listed for sale | $189,900$112/sqft |
Source: Helen Adams Realty #2071295 Report a problem | ||
| 4/5/2013 | Listing removed | $189,900$112/sqft |
Source: Helen Adams Realty #2071295 Report a problem | ||
| 2/15/2013 | Listed for sale | $189,900+0.7%$112/sqft |
Source: Helen Adams Realty #2071295 Report a problem | ||
| 5/4/2012 | Sold | $188,500-0.7%$111/sqft |
Source: Canopy MLS as distributed by MLS GRID #2071295 Report a problem | ||
| 3/11/2012 | Listed for sale | $189,900$112/sqft |
Source: Helen Adams Realty #2071295 Report a problem | ||
Neighborhood: Ashbrook-Clawson Village
Nearby schools
GreatSchools rating
- 8/10Dilworth ElementaryGrades: 3-5Distance: 1.8 mi
- 4/10Sedgefield MiddleGrades: 6-8Distance: 0.8 mi
- 7/10Myers Park HighGrades: 9-12Distance: 1.7 mi