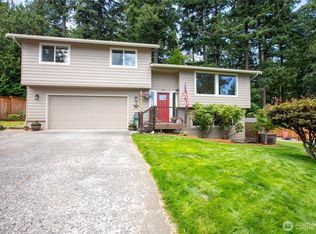
Come home, open the sliders, and step onto the big back deck. The kitchen opens directly to the living room, creating an easy connection to the backyard with plenty of space for a garden or simply enjoying a summer evening outside. This 1,406 sq ft single-level home has a practical layout, with the living spaces on one side and all three bedrooms on the other. The home has been pre-inspected, the floor plan is functional, comfortable, and easy to live in while the original kitchen and bathrooms leave room for the next owner to make updates over time. Outside, privacy fencing along the sides and mature trees along the rear property line add a little breathing room while keeping you firmly connected to the neighborhood. Located near the trail to Northridge Park and close to schools, shopping, and everyday Bellingham conveniences, this is a solid single-level home with good bones, outdoor space, and plenty of opportunity to make it your own. A well-kept home with the right foundation for your next chapter.
First look
Listed by: Bellwether Real Estate • Mattie Mack
$575,000
3716 Tree Farm Lane, Bellingham, WA 98226
4beds
1,406sqft
Single Family Residence
Built in 2000
6,969 Square Feet Lot
$607,500 Zestimate®
$409/sqft
$-- HOA
What's special
- --
- on Zillow
- 575
- views
- 29
- saves
Zillow last checked:
Listing updated:
Listed by:
Mattie Mack,
Bellwether Real Estate,
Kimberly Secord,
Bellwether Real Estate
Source: NWMLS as distributed by MLS GRID,MLS#: 2579384
Facts & features
Interior
Bedrooms & bathrooms
- Bedrooms: 4
- Bathrooms: 2
- Full bathrooms: 2
- Main level bathrooms: 2
- Main level bedrooms: 4
Primary bedroom
- Level: Main
Bedroom
- Level: Main
Bedroom
- Level: Main
Bedroom
- Level: Main
Bathroom full
- Level: Main
Bathroom full
- Level: Main
Entry hall
- Level: Main
Kitchen with eating space
- Level: Main
Living room
- Level: Main
Utility room
- Level: Main
Heating
- Fireplace, Forced Air, Electric, Natural Gas
Cooling
- None
Appliances
- Included: Refrigerator, Stove(s)/Range(s), Refrigerator(s), Water Heater Location: Garage
Features
- Bath Off Primary
- Flooring: Vinyl, Carpet
- Doors: French Doors
- Basement: None
- Number of fireplaces: 1
- Fireplace features: Gas, Main Level: 1, Fireplace
Interior area
- Total structure area: 1,406
- Total interior livable area: 1,406 sqft
Property
Parking
- Total spaces: 4
- Parking features: Driveway, Attached Garage, Off Street
- Has attached garage: Yes
- Covered spaces: 2
- Uncovered spaces: 2
Features
- Levels: One
- Stories: 1
- Entry location: Main
- Patio & porch: Bath Off Primary, Fireplace, French Doors, Walk-In Closet(s)
- Has view: Yes
- View description: Territorial
Lot
- Size: 6,969 Square Feet
- Features: Curbs, Paved, Sidewalk, Deck, Fenced-Partially, Gas Available, High Speed Internet
- Topography: Level
- Residential vegetation: Garden Space
Details
- Parcel number: 380316512462
- Zoning description: Jurisdiction: City
- Special conditions: Standard
- Other equipment: Leased Equipment: none
Construction
Type & style
- Home type: SingleFamily
- Architectural style: 1 Story
- Property subtype: Single Family Residence
Materials
- Stucco
- Foundation: Block
- Roof: Composition
Condition
- Year built: 2000
- Major remodel year: 2000
Utilities & green energy
- Sewer: Sewer Connected
- Water: Public
Community & HOA
Community
- Subdivision: Barkley
Location
- Region: Bellingham
Financial & listing details
- Price per square foot: $409/sqft
- Tax assessed value: $553,497
- Annual tax amount: $4,532
- Date on market: 9/10/2026
- Listing terms: Conventional,FHA,VA Loan
- Inclusions: Leased Equipment, Refrigerator(s), Stove(s)/Range(s)
Estimated market value
$607,500
$577,000 - $638,000
$2,780/mo
Price history
| Date | Event | Price |
|---|---|---|
| 9/12/2017 | Sold | $340,000$242/sqft |
Source:  NWMLS as distributed by MLS GRID #1175390 Report a problem NWMLS as distributed by MLS GRID #1175390 Report a problem | ||
| 8/24/2017 | Pending sale | $340,000$242/sqft |
Source: RE/MAX Whatcom County, Inc. #1175390 Report a problem | ||
| 8/18/2017 | Price change | $340,000-5.5%$242/sqft |
Source: RE/MAX Whatcom County, Inc. #1175390 Report a problem | ||
| 8/9/2017 | Listed for sale | $359,900+31.9%$256/sqft |
Source: RE/MAX Whatcom County, Inc. #1175390 Report a problem | ||
| 7/21/2005 | Sold | $272,900+106.3%$194/sqft |
Source: NWMLS as distributed by MLS GRID #25059963 Report a problem | ||
| 12/8/2000 | Sold | $132,284$94/sqft |
Source: Public Record Report a problem | ||
Public tax history
| Year | Property taxes | Tax assessment |
|---|---|---|
| 2024 | $4,532 +0.8% | $553,497 -4.2% |
| 2023 | $4,498 +4.9% | $577,835 +14% |
| 2022 | $4,288 +10.2% | $506,873 +21% |
| 2021 | $3,891 +19.1% | $418,903 +26.2% |
| 2020 | $3,268 | $332,034 +7% |
| 2019 | $3,268 +2.4% | $310,213 +11.5% |
| 2018 | $3,191 +11.5% | $278,239 +13% |
| 2017 | $2,862 -3.3% | $246,189 +10% |
| 2016 | $2,961 +25.2% | $223,726 +5% |
| 2015 | $2,364 | $213,157 +1.9% |
| 2014 | $2,364 -1.3% | $209,092 +4.4% |
| 2013 | $2,396 | $200,304 |
| 2012 | -- | $200,304 |
| 2011 | -- | $200,304 |
| 2010 | -- | $200,304 -0.3% |
| 2009 | $1,945 -8.3% | $200,960 -4.8% |
| 2008 | $2,120 | $211,105 |
| 2007 | $2,120 +24.2% | $211,105 |
| 2005 | $1,707 | $211,105 +45.1% |
| 2004 | $1,707 -6.1% | $145,500 |
| 2003 | $1,817 +2.7% | $145,500 |
| 2002 | $1,769 -8.5% | $145,500 |
| 2001 | $1,934 | $145,500 +8.2% |
| 2000 | -- | $134,500 |
| 1999 | -- | -- |
Find assessor info on the county website
Monthly payment
Est. payment
Payment breakdown
Explore the cost of this home by adjusting the details. Changes won't be saved.Climate risks
Neighborhood: Barkley
Nearby schools
Schools provided by the listing agent
- Elementary: Northern Heights Ele
- Middle: Shuksan Mid
- High: Squalicum High
Source: NWMLS as distributed by MLS GRID. This data may not be complete. We recommend contacting the local school district to confirm school assignments for this home.
Similar homes
- $599,9004 bd2 ba1.3k sqftKramer's Addition, Bellingham, WA 98226Active
 MLS ID #2552015, Jacob Petz. NWMLS as distributed by MLS GRID
 - $630,0003 bd2 ba1.4k sqft3824 Briarcliffe Court, Bellingham, WA 98226Active
 MLS ID #2580767, Miranda Ferris. NWMLS as distributed by MLS GRID
 - $560,0003 bd1 ba1.2k sqft3811 E Sunset Drive, Bellingham, WA 98226Active
 MLS ID #2570392, Marjorie Belnap. NWMLS as distributed by MLS GRID
 - $700,0004 bd3 ba1.9k sqft3881 Magrath Road, Bellingham, WA 98226Contingent
 MLS ID #2552145, Joshua W Shiflett. NWMLS as distributed by MLS GRID
