Brand-New Construction on a spacious 1.25-acre lot with stunning mountain views and no HOA! This beautiful 4-bedroom, 2-bath home offers an open-concept floor plan with soaring ceilings, wood-look tile flooring, and abundant natural light. The stylish kitchen features quartz countertops, stainless steel appliances, a large island with breakfast bar, and natural wood cabinetry. The split floor plan provides a private primary suite with dual sinks and a walk-in closet. Step outside to the covered patio and enjoy endless possibilities with room for horses, RVs, trailers, workshops, and all your toys. Some photos include AI-enhanced staging and landscaping for visualization purposes only.
For sale
$415,000
37164 W ENCINAS Lane, Goodyear, AZ 85338
4beds
1,897sqft
Single Family Residence
Built in 2025
1.25 Acres Lot
$-- Zestimate®
$219/sqft
$-- HOA
What's special
Covered patioOpen-concept floor planSplit floor planPrivate primary suiteSoaring ceilingsStunning mountain viewsAbundant natural light
- 2 days |
- 82 |
- 14 |
Zillow last checked:
Listing updated:
Listed by:
Imelda L Reyes 602-679-7757,
West USA Realty
Source: ARMLS,MLS#: 7056531
Facts & features
Interior
Bedrooms & bathrooms
- Bedrooms: 4
- Bathrooms: 2
- Full bathrooms: 2
Heating
- Heat Pump
Cooling
- Heat Pump, Central Air, Ceiling Fan(s)
Appliances
- Included: Dishwasher, Disposal, Electric Range
Features
- Quartz Countertops, Eat-in Kitchen, Kitchen Island, Pantry, 3/4 Bath Master Bdrm
- Flooring: Tile
- Has basement: No
- Has fireplace: No
Interior area
- Total structure area: 1,897
- Total interior livable area: 1,897 sqft
Property
Parking
- Total spaces: 4
- Parking features: Garage, Open
- Garage spaces: 2
- Uncovered spaces: 2
Features
- Stories: 1
- Spa features: None
- Fencing: None
Lot
- Size: 1.25 Acres
- Features: North/South Exposure, Dirt Front, Dirt Back
Details
- Parcel number: 50641469K
- Special conditions: Owner/Agent
- Horses can be raised: Yes
Construction
Type & style
- Home type: SingleFamily
- Property subtype: Single Family Residence
Materials
- Stucco, Wood Frame, Painted
- Roof: Tile
Condition
- Year built: 2025
Utilities & green energy
- Sewer: Septic Tank
- Water: Shared Well
Community & HOA
Community
- Subdivision: COYOTE RIDGE
HOA
- Has HOA: No
- Services included: No Fees
Location
- Region: Goodyear
Financial & listing details
- Price per square foot: $219/sqft
- Annual tax amount: $319
- Date on market: 7/20/2026
- Cumulative days on market: 2 days
- Listing terms: Cash,FannieMae (HomePath),Conventional,FHA,USDA Loan,VA Loan
- Ownership: Fee Simple
Estimated market value
Not available
Estimated sales range
Not available
Not available
Price history
| Date | Event | Price |
|---|---|---|
| 7/21/2026 | Listed for sale | $415,000$219/sqft |
Source:  ARMLS #7056531 Report a problem ARMLS #7056531 Report a problem | ||
Public tax history
Tax history is unavailable.
Monthly payment
Est. payment
Payment breakdown
Explore the cost of this home by adjusting the details. Changes won't be saved.Climate risks
Neighborhood: 85338
Nearby schools
GreatSchools rating
- 5/10Winters Well Elementary SchoolGrades: PK-5Distance: 3.1 mi
- 3/10Ruth Fisher Elementary SchoolGrades: PK-12Distance: 5.8 mi
- 1/10Tonopah Valley High SchoolGrades: 7-12Distance: 5.8 mi
Schools provided by the listing agent
- Elementary: Ruth Fisher Middle School
- Middle: Ruth Fisher Middle School
- High: Tonopah Valley High School
- District: Saddle Mountain Unified School District
Source: ARMLS. This data may not be complete. We recommend contacting the local school district to confirm school assignments for this home.
- $44,500-- bd-- ba-- sqft37164 W Encinas Ln, Tonopah, AZ 85354Off Market
- $420,0004 bd2 ba1.8k sqft37159 W Encinas Ln, Tonopah, AZ 85354Sold
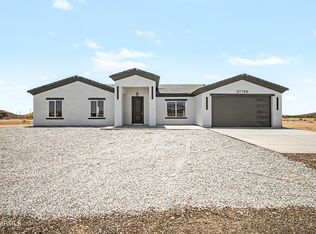
- $346,400-- bd2 ba1.5k sqft37125 W Amberwood Ave, Tonopah, AZ 85354Off Market
- $353,9003 bd2 ba1.5k sqft37142 W Amberwood Ave, Tonopah, AZ 85354Off Market
- $430,0004 bd2 ba1.8k sqft37144 W Encinas Ln, Tonopah, AZ 85354Sold
- $350,6003 bd2 ba1.5k sqft37130 W Amberwood Ave, Tonopah, AZ 85354Off Market
- $344,7003 bd2 ba1.5k sqft37107 W Amberwood Ave, Tonopah, AZ 85354Off Market
- $65,0002.5 Acres37222 W Broadway Rd #4, Tonopah, AZ 85354Lot/Land
A local agent can set up tours, give advice and negotiate with sellers.
Similar homes
- $420,0004 bd2 ba1.8k sqft1382 N 373RD Avenue, Tonopah, AZ 85354For Sale
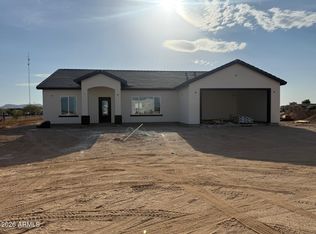 MLS ID #7055169, Javier Retamoza, EMG Real Estate. ARMLS
 - $365,0003 bd2 ba1.6k sqft37117 W Raymond Street, Tonopah, AZ 85354For Sale
 MLS ID #7055025, Raul Manriquez, Gentry Real Estate. ARMLS
 - $469,0004 bd3 ba2.2k sqft5414 S 359TH Avenue, Tonopah, AZ 85354For Sale
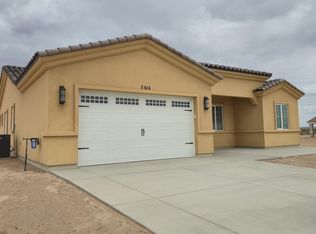 MLS ID #7056968, Herasmo Mendez Correa, Delex Realty. ARMLS
 - $425,0004 bd3 ba1.9k sqft37668 W ILLINI Street, Tonopah, AZ 85354For Sale
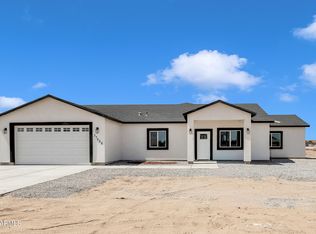 MLS ID #7041544, Ivan Dominguez, eXp Realty. ARMLS
 - $425,0004 bd3 ba1.9k sqft37682 W ILLINI Street, Tonopah, AZ 85354For SaleMLS ID #7041539, Ivan Dominguez, eXp Realty. ARMLS
- $449,9004 bd3 ba2k sqft37932 W GRANT Street, Tonopah, AZ 85354For SaleMLS ID #7055261, Edgar Herrera, A.Z. & Associates. ARMLS
- $415,0004 bd2 ba1.7k sqft2740 S 358TH Avenue, Tonopah, AZ 85354For SaleMLS ID #7050730, Ailin Sidney, Citiea. ARMLS
- $415,0004 bd2 ba1.7k sqft2698 S 358TH Avenue, Tonopah, AZ 85354For SaleMLS ID #7050726, Ailin Sidney, Citiea. ARMLS
- $410,0004 bd2 ba1.7k sqft4597 S 357TH Avenue, Tonopah, AZ 85354New ConstructionMLS ID #7046268, Ana Monzon, Monzon & Co. Realty Inc. ARMLS
- $425,0004 bd2 ba1.9k sqft37455 W HAYES --, Tonopah, AZ 85354For SaleMLS ID #7051667, Ismael Alejandro Lopez, Arizona 1st Land & Home RE Co. ARMLS
- $430,0004 bd2 ba1.7k sqft429 S 356TH Drive, Tonopah, AZ 85354For SaleMLS ID #7043213, Lindsey Shoultes, Russ Lyon Sotheby's International Realty. ARMLS
- $459,9994 bd2 ba1.9k sqft37646 W ILLINI Street, Tonopah, AZ 85354New ConstructionMLS ID #7019078, Eric Saenz, Realty ONE Group. ARMLS
- $434,9004 bd3 ba1.8k sqft35621 W WEIR Road, Tonopah, AZ 85354For SaleMLS ID #7050892, Chad C Fisher, 14Days LLC. ARMLS
- $434,9004 bd3 ba1.8k sqft35583 W WEIR Road, Tonopah, AZ 85354For SaleMLS ID #7050036, Chad C Fisher, 14Days LLC. ARMLS
- $434,9003 bd2 ba1.8k sqft36211 W GLOBE Avenue, Tonopah, AZ 85354For SaleMLS ID #7017905, Adreina Caballero, Caballero Realty. ARMLS
- $397,9004 bd2 ba1.5k sqft36028 W HADLEY Street, Tonopah, AZ 85354For SaleMLS ID #7043542, Jose G Reyes, HomeSmart. ARMLS
- $399,0004 bd2 ba1.9k sqft34214 W WAYLAND Drive, Tonopah, AZ 85354For SaleMLS ID #7002618, Olivia Guza, Compass. ARMLS
- $--3 bd2 ba1.8k sqft1131 S 387th Dr, Tonopah, AZ 85354AuctionAuction.com 2
- $430,0004 bd3 ba1.8k sqft4410 S 344TH Drive, Tonopah, AZ 85354For SaleMLS ID #7047587, Gabriella Palma, My Home Group Real Estate. ARMLS
- $450,0004 bd2 ba1.4k sqft35037 W SOUTH MOUNTAIN Avenue, Tonopah, AZ 85354For SaleMLS ID #7046271, Fred P Weaver IV, eXp Realty. ARMLS
