This wonderful single-family home offers flexibility and opportunity. The upstairs features a bonus room that could be used as a fourth bedroom or this property could easily be converted back to a duplex, making it ideal for multigenerational living, or potential rental income. Featuring large living areas, updated kitchen and baths, wood flooring and natural woodwork throughout, cozy fireplace, and a spacious front porch - plus so much more! This unique home blends modern updates with timeless charm. Come see it for yourself!
For sale
Price cut: $10K (8/11)
$209,000
3718 Forest Ct, Cincinnati, OH 45211
3beds
1,784sqft
Single Family Residence
Built in 1925
5,619 Square Feet Lot
$206,300 Zestimate®
$117/sqft
$-- HOA
What's special
Spacious front porchUpdated kitchenNatural woodwork throughoutCozy fireplaceWood flooring
- 55 days
- 381
- 31
Zillow last checked:
Listing updated:
Listed by:
Elisabeth D. Cox 513-214-1904,
Real of Ohio 330-807-1303
Source: Cincy MLS,MLS#: 1881798 Originating MLS: Cincinnati Area Multiple Listing Service
Originating MLS: Cincinnati Area Multiple Listing Service
Facts & features
Interior
Bedrooms & bathrooms
- Bedrooms: 3
- Bathrooms: 2
- Full bathrooms: 2
Primary bedroom
- Features: Walk-In Closet(s), Wood Floor
- Level: Second
- Area: 176
- Dimensions: 16 x 11
Bedroom 2
- Level: First
- Area: 121
- Dimensions: 11 x 11
Bedroom 3
- Level: Second
- Area: 216
- Dimensions: 18 x 12
Bedroom 4
- Area: 0
- Dimensions: 0 x 0
Bedroom 5
- Area: 0
- Dimensions: 0 x 0
Primary bathroom
- Features: Tub w/Shower
Bathroom 1
- Features: Full
- Level: First
Bathroom 2
- Features: Full
- Level: Second
Dining room
- Features: French Doors, Wood Floor
- Level: First
- Area: 196
- Dimensions: 14 x 14
Family room
- Area: 0
- Dimensions: 0 x 0
Kitchen
- Features: Pantry, Walkout, Wood Cabinets
- Area: 126
- Dimensions: 14 x 9
Living room
- Features: Fireplace, Wood Floor
- Area: 252
- Dimensions: 21 x 12
Office
- Area: 0
- Dimensions: 0 x 0
Heating
- Forced Air
Cooling
- Ceiling Fan(s), Central Air
Appliances
- Included: Dishwasher, Dryer, Microwave, Oven/Range, Refrigerator, Gas Water Heater
Features
- Natural Woodwork, Ceiling Fan(s)
- Doors: French Doors
- Windows: Double Hung, Vinyl, Insulated Windows
- Basement: Full,Concrete,Unfinished,Glass Blk Wind
- Number of fireplaces: 1
- Fireplace features: Inoperable, Living Room
Interior area
- Total structure area: 1,784
- Total interior livable area: 1,784 sqft
Video & virtual tour
Property
Parking
- Total spaces: 1
- Parking features: Driveway
- Garage spaces: 1
- Has uncovered spaces: Yes
Features
- Levels: Two
- Stories: 2
- Patio & porch: Covered Deck/Patio, Porch
- Exterior features: Balcony
- Fencing: Privacy
Lot
- Size: 5,619 Square Feet
- Dimensions: 50 x 108
- Features: Less than .5 Acre, Busline Near
Details
- Parcel number: 5510004003900
- Zoning description: Residential
Construction
Type & style
- Home type: SingleFamily
- Architectural style: Traditional
- Property subtype: Single Family Residence
Materials
- Vinyl Siding
- Foundation: Concrete Perimeter
- Roof: Shingle
Condition
- New construction: No
- Year built: 1925
Utilities & green energy
- Electric: 220 Volts
- Gas: Natural
- Sewer: Public Sewer
- Water: Public
- Utilities for property: Cable Connected
Community & HOA
Community
- Security: Smoke Alarm
HOA
- Has HOA: No
Location
- Region: Cincinnati
Financial & listing details
- Price per square foot: $117/sqft
- Tax assessed value: $159,760
- Annual tax amount: $3,488
- Date on market: 6/5/2026
- Listing terms: No Special Financing
Estimated market value
$206,300
$196,000 - $217,000
$1,847/mo
Price history
| Date | Event | Price |
|---|---|---|
| 9/3/2026 | Listed for sale | $209,000$117/sqft |
Source:  Cincy MLS #1881798 Report a problem Cincy MLS #1881798 Report a problem | ||
| 8/25/2026 | Pending sale | $209,000$117/sqft |
Source: Cincy MLS #1881798 Report a problem | ||
| 8/23/2026 | Listed for sale | $209,000$117/sqft |
Source: Cincy MLS #1881798 Report a problem | ||
| 8/14/2026 | Pending sale | $209,000$117/sqft |
Source: Cincy MLS #1881798 Report a problem | ||
| 8/11/2026 | Price change | $209,000-4.6%$117/sqft |
Source: Cincy MLS #1881798 Report a problem | ||
| 7/29/2026 | Listed for sale | $219,000$123/sqft |
Source: Cincy MLS #1881798 Report a problem | ||
| 7/11/2026 | Pending sale | $219,000$123/sqft |
Source: Cincy MLS #1881798 Report a problem | ||
| 6/25/2026 | Price change | $219,000-4.4%$123/sqft |
Source: Cincy MLS #1881798 Report a problem | ||
| 6/5/2026 | Listed for sale | $229,000+161.7%$128/sqft |
Source: Cincy MLS #1881798 Report a problem | ||
| 5/27/2016 | Sold | $87,500-1.7%$49/sqft |
Source: Cincy MLS #1485994 Report a problem | ||
| 3/31/2016 | Pending sale | $89,000$50/sqft |
Source: Coldwell Banker West Shell - Ohio Indiana West Regional #1485994 Report a problem | ||
| 3/18/2016 | Listed for sale | $89,000-6.2%$50/sqft |
Source: Coldwell Banker West Shell - Ohio Indiana West Regional #1485994 Report a problem | ||
| 2/1/2016 | Listing removed | $94,900$53/sqft |
Source: Coldwell Banker West Shell - Ohio Indiana West Regional #1471204 Report a problem | ||
| 1/14/2016 | Price change | $94,900-5%$53/sqft |
Source: Coldwell Banker West Shell - Ohio Indiana West Regional #1471204 Report a problem | ||
| 10/27/2015 | Listed for sale | $99,900+7.5%$56/sqft |
Source: Coldwell Banker West Shell - Ohio Indiana West Regional #1471204 Report a problem | ||
| 6/30/1999 | Sold | $92,900$52/sqft |
Source: Cincy MLS #667262 Report a problem | ||
Public tax history
| Year | Property taxes | Tax assessment |
|---|---|---|
| 2025 | $3,489 +2.8% | $55,916 |
| 2024 | $3,396 -1.9% | $55,916 |
| 2023 | $3,463 +39.9% | $55,916 +61.6% |
| 2022 | $2,475 +1.1% | $34,608 |
| 2021 | $2,449 | $34,608 |
| 2020 | $2,449 +1.4% | $34,608 +13% |
| 2019 | $2,414 +4.5% | $30,625 |
| 2018 | $2,309 | $30,625 |
| 2017 | $2,309 +3.6% | $30,625 -4.2% |
| 2016 | $2,229 | $31,966 |
| 2015 | $2,229 +2.3% | $31,966 |
| 2014 | $2,178 +1.6% | $31,966 +3% |
| 2013 | $2,145 +0% | $31,035 |
| 2012 | $2,145 +2.5% | $31,035 |
| 2011 | $2,092 -8.7% | $31,035 -14% |
| 2010 | $2,291 +3.4% | $36,106 |
| 2009 | $2,216 +10.6% | $36,106 |
| 2008 | $2,004 +13.6% | $36,106 -1% |
| 2007 | $1,763 +1.2% | $36,470 |
| 2006 | $1,742 -1.6% | $36,470 |
| 2005 | $1,770 +9.4% | $36,470 +15.6% |
| 2003 | $1,618 +7.3% | $31,535 |
| 2002 | $1,508 +6.2% | $31,535 +12.2% |
| 2001 | $1,420 +3.4% | $28,105 |
| 2000 | $1,373 | $28,105 |
Find assessor info on the county website
Monthly payment
Est. payment
Payment breakdown
Explore the cost of this home by adjusting the details. Changes won't be saved.Climate risks
Neighborhood: 45211

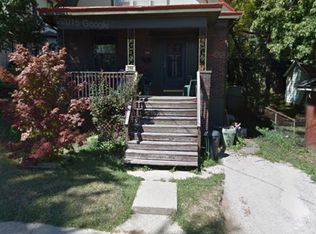
Similar homes
- $205,0003 bd2 ba1.6k sqft3935 Lovell Ave, Cincinnati, OH 45211For Sale
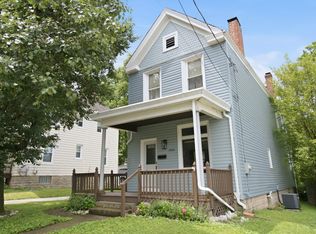
 MLS ID #1884083, Rakesh Ram, Coldwell Banker Realty. Cincy MLS
 - $179,9902 bd2 ba1.5k sqft3918 Delmar Ave, Cincinnati, OH 45211For Sale
 MLS ID #1891417, Roy D Webb, Realtown Realty LLC. Cincy MLS
 - $270,0004 bd3 ba1.8k sqft3728 Applegate Ave, Cincinnati, OH 45211For Sale
 MLS ID #1892379, Anthony Vanjohnson, eXp Realty. Cincy MLS
 - $205,0003 bd1 ba1.3k sqft3439 McFadden Ave, Cincinnati, OH 45211For Sale
 MLS ID #1874867, Jesse J Gonzales, Coldwell Banker Realty. Cincy MLS
 - $234,9003 bd2 ba1.6k sqft3317 Hildreth Ave, Cincinnati, OH 45211For SaleMLS ID #1891080, Tim Cottrill, Sibcy Cline, Inc.. Cincy MLS
- $175,0002 bd2 ba1.4k sqft3545 Meadow Ave, Cincinnati, OH 45211For SaleMLS ID #1887674, Alexander Schafers, RE/MAX United Associates. Cincy MLS
- $204,0003 bd2 ba1.5k sqft5682 Colerain Ave, Cincinnati, OH 45239For SaleMLS ID #1889523, Julia Wallner, ERA REAL Solutions Realty, LLC. Cincy MLS
- $117,9003 bd2 ba1.1k sqft3845 Olivette Ave, Cincinnati, OH 45211For SaleMLS ID #1880300, Matthew Kalogeras, Trelora Realty, Inc. Cincy MLS
- $279,9004 bd3 ba1.6k sqft3058 Penrose Pl, Cincinnati, OH 45211For SaleMLS ID #1891657, Robert Courts, eXp Realty. Cincy MLS
- $220,0003 bd1 ba1.3k sqft2455 Nova Ave, Cincinnati, OH 45238For SaleMLS ID #1884895, Lisa S Williams, Keller Williams Seven Hills Re. Cincy MLS
- $289,9003 bd3 ba1.1k sqft3238 Buell St, Cincinnati, OH 45211For SaleMLS ID #1890918, Katheleen Long Shin Shian, Real of Ohio. Cincy MLS
- $190,0004 bd2 ba1.6k sqft2525 Westwood Northern Blvd, Cincinnati, OH 45211For SaleMLS ID #1885696, Myrkol L Bolden, Keller Williams Seven Hills Re. Cincy MLS
- $232,0004 bd2 ba1.5k sqft3392 Harmony Ln, Cincinnati, OH 45248For SaleMLS ID #1889448, Mary Droder, Coldwell Banker Realty. Cincy MLS
- $199,9003 bd3 ba1.9k sqft4370 Saint Lawrence Ave, Cincinnati, OH 45205For SaleMLS ID #1891962, Michele R Mamo, eXp Realty. Cincy MLS
- $235,0003 bd2 ba1.3k sqft3505 Rosecliff Dr, Cincinnati, OH 45205For SaleMLS ID #1892256, Amanda J Pertuset, Coldwell Banker Realty. Cincy MLS
- $240,0003 bd1 ba1.2k sqft3825 Virginia Ct, Cincinnati, OH 45248For SaleMLS ID #1877322, Christopher Ferneding, eXp Realty. Cincy MLS
- $210,0002 bd2 ba1.7k sqft411 Jefferson Ave, Cincinnati, OH 45217For SaleMLS ID #1884873, Erin P. Fay, Keller Williams Advisors. Cincy MLS
- $255,0003 bd2 ba1.4k sqft5745 Westgrove Dr, Cincinnati, OH 45248For SaleMLS ID #1876408, Tyler Dietz, Keller Williams Seven Hills Re. Cincy MLS
