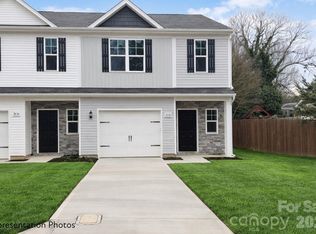
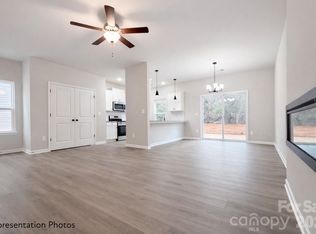
Townhomes with NO HOA dues and Extremely large yards. No HOA restrictions on making your back yard your own private oasis! The builder is offering up to $10,000 to buyers at closing, if a preferred lender is used, making this an unbeatable opportunity. Enjoy stylish modern/craftsman finishes, luxury vinyl plank flooring on the main level, and luxury tile in all baths and the laundry room. This spacious layout features 3 bedrooms in each unit. Bright white and soft gray tones create a fresh, inviting atmosphere. SouthCraft by Empire Homes delivers desirable upgrades at an affordable price. Discover your dream home/investment today! All interior photos are representation photos and help give an idea of the potentials this home and lot can offer. Builder is providing a 16 foot privacy fencing between each unit. Welcome the morning light into your primary bedroom with these east facing properties.
Under contract-show
$320,490
3718 Sally Ln, Charlotte, NC 28227
3beds
1,680sqft
:
Get pre-qualified$1,906/mo
Townhouse
Built in 2026
0.21 Acres Lot
$319,900 Zestimate®
$191/sqft
$-- HOA
What's special
- 139 days |
- 10 |
- 0 |
Zillow last checked:
Listing updated:
Listed by:
Jenna Lucas Jenna@ReflectionsRE.com,
EXP Realty LLC Mooresville
Source: Canopy MLS as distributed by MLS GRID,MLS#: 4354976
Facts & features
Interior
Bedrooms & bathrooms
- Bedrooms: 3
- Bathrooms: 3
- Full bathrooms: 2
- 1/2 bathrooms: 1
Primary bedroom
- Level: Upper
Bedroom s
- Level: Upper
Bedroom s
- Level: Upper
Bathroom half
- Level: Main
Bathroom full
- Level: Upper
Bathroom full
- Level: Upper
Breakfast
- Level: Main
Dining area
- Level: Main
Great room
- Level: Main
Kitchen
- Level: Main
Laundry
- Level: Upper
Heating
- Central, Heat Pump
Cooling
- Central Air, Dual, ENERGY STAR Qualified Equipment
Appliances
- Included: Electric Range, ENERGY STAR Qualified Dishwasher, Microwave
- Laundry: Laundry Room, Upper Level
Features
- Flooring: Carpet, Tile, Vinyl
- Has basement: No
- Attic: Pull Down Stairs
- Fireplace features: Insert, Living Room
Interior area
- Total structure area: 1,680
- Total interior livable area: 1,680 sqft
- Finished area above ground: 1,680
- Finished area below ground: 0
Property
Parking
- Total spaces: 1
- Parking features: Attached Garage, Garage Door Opener, Keypad Entry, Garage on Main Level
- Attached garage spaces: 1
Features
- Levels: Two
- Stories: 2
- Entry location: Main
- Patio & porch: Front Porch, Patio
- Fencing: Partial
Lot
- Size: 0.21 Acres
- Dimensions: 27 x 257
- Features: End Unit, Level, Wooded
Details
- Parcel number: 13516323
- Zoning: SFR
- Special conditions: Standard
Construction
Type & style
- Home type: Townhouse
- Property subtype: Townhouse
Materials
- Stone Veneer, Vinyl
- Foundation: Slab
- Roof: Fiberglass
Condition
- New construction: Yes
- Year built: 2026
Details
- Builder model: Whitley II
- Builder name: SouthCraft by Empire Homes
Utilities & green energy
- Sewer: Public Sewer
- Water: City
Community & HOA
Community
- Subdivision: The Villas at Sally Lane
Location
- Region: Charlotte
Financial & listing details
- Price per square foot: $191/sqft
- Date on market: 3/8/2026
- Cumulative days on market: 98 days
- Listing terms: Cash,Conventional,Exchange,FHA,VA Loan
- Road surface type: Concrete, Paved
Estimated market value
$319,900
$304,000 - $336,000
$2,045/mo
Price history
| Date | Event | Price |
|---|---|---|
| 3/21/2026 | Contingent | $320,490$191/sqft |
Source: eXp Realty #4354976 Report a problem | ||
| 3/9/2026 | Listed for sale | $320,490$191/sqft |
Source:  Canopy MLS as distributed by MLS GRID #4354976 Report a problem Canopy MLS as distributed by MLS GRID #4354976 Report a problem | ||
Public tax history
Tax history is unavailable.
Monthly payment
Est. payment
Payment breakdown
Explore the cost of this home by adjusting the details. Changes won't be saved.Climate risks
Neighborhood: Marshbrooke
Nearby schools
GreatSchools rating
- 4/10Mint Hill Elementary SchoolGrades: PK-5Distance: 2 mi
- 5/10Northeast MiddleGrades: 6-8Distance: 1.9 mi
- 6/10Independence HighGrades: 9-12Distance: 2 mi
Schools provided by the listing agent
- Elementary: Mint Hill
- Middle: Northeast
- High: Independence
Source: Canopy MLS as distributed by MLS GRID. This data may not be complete. We recommend contacting the local school district to confirm school assignments for this home.
- $319,9903 bd3 ba1.6k sqft3710 Sally Ln, Charlotte, NC 28227Sold
- $309,9903 bd3 ba1.6k sqft3714 Sally Ln, Charlotte, NC 28227Sold

- $319,4903 bd3 ba1.6k sqft3730 Sally Ln, Charlotte, NC 28227Sold
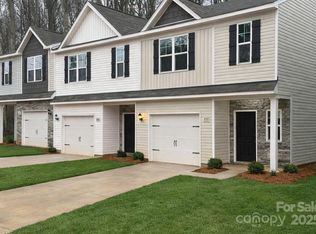
- $318,9903 bd3 ba1.6k sqft3722 Sally Ln, Charlotte, NC 28227Sold
- $342,3003 bd2 ba1.7k sqft3706 Sally Ln, Charlotte, NC 28227Off Market
- $265,5003 bd1 ba1.2k sqft3712 Sally Ln, Charlotte, NC 28227Off Market
- $310,000-- bd-- ba-- sqft3714 Sally Ln, Charlotte, NC 28227Sold
- $320,000-- bd-- ba-- sqft3714 Sally Ln, Charlotte, NC 28227Sold
A local agent can set up tours, give advice and negotiate with sellers.
Similar homes
- $315,0003 bd2 ba1.1k sqft8804 Royal Scot Ln, Charlotte, NC 28227For Sale

 MLS ID #4405074, Marinetta Matthews, Dalton Wade, Inc.. Canopy MLS as distributed by MLS GRID
 - $320,0003 bd2 ba1.2k sqft5209 Birchbark Ln, Charlotte, NC 28227For Sale
 MLS ID #4407538, Luis Mejia, New Beginnings Real Estate Group, LLC. Canopy MLS as distributed by MLS GRID
 - $--3 bd4 ba1.7k sqft5205 Bellflower Ln, Charlotte, NC 28227Auction
 Auction.com 2
 - $329,9003 bd2 ba1.4k sqft5200 Birchbark Ln, Charlotte, NC 28227For Sale
 MLS ID #4404553, Robert Salmons, Entera Realty LLC. Canopy MLS as distributed by MLS GRID
 - $324,9003 bd2 ba1.5k sqft8800 Royal Scot Ln, Charlotte, NC 28227For SaleMLS ID #4375224, Robert Salmons, Entera Realty LLC. Canopy MLS as distributed by MLS GRID
- $335,0003 bd2 ba1.3k sqft3220 Wiseman Dr, Charlotte, NC 28227For SaleMLS ID #4396959, Samer Alkhatib, Keller Williams Unlimited. Canopy MLS as distributed by MLS GRID
- $339,9993 bd2 ba1.6k sqft4827 Easthaven Dr, Charlotte, NC 28212For SaleMLS ID #4403389, Chi Crittenden, Costello Real Estate and Investments LLC. Canopy MLS as distributed by MLS GRID
- $320,0003 bd2 ba1.4k sqft8345 Houndstooth Dr, Charlotte, NC 28227For SaleMLS ID #4396251, Gustavo Moreno, The Dream Realty Collective LLC. Canopy MLS as distributed by MLS GRID
- $365,0003 bd2 ba1.1k sqft7112 Walterboro Rd, Charlotte, NC 28227For SaleMLS ID #4403762, Gracie McGuire, Cross Keys LLC. Canopy MLS as distributed by MLS GRID
- from $349,9903 bd3 ba1.8k sqftDouglas Plan, Amplitude, Charlotte, NC 28227New ConstructionTRI Pointe Homes
- $319,5003 bd2 ba1.2k sqft8327 Houndstooth Dr, Charlotte, NC 28227For SaleMLS ID #4378420, Andrea Ochoa, Collective Realty LLC. Canopy MLS as distributed by MLS GRID
- $314,9003 bd3 ba1.3k sqft8904 Brown Oak Ct, Charlotte, NC 28227For SaleMLS ID #4393518, Robert Salmons, Entera Realty LLC. Canopy MLS as distributed by MLS GRID
- $321,8093 bd3 ba1.6k sqftAmplitude, Charlotte, NC 28227New ConstructionCanopy MLS as distributed by MLS GRID
- $324,7383 bd3 ba1.6k sqft6330 Haller St, Charlotte, NC 28227New ConstructionMLS ID #4384144, Jamie Warner, TRI Pointe Homes INC. Canopy MLS as distributed by MLS GRID
- $314,9003 bd3 ba1.5k sqft5932 Scots Bluff Dr, Charlotte, NC 28227For SaleMLS ID #4344774, Robert Salmons, Entera Realty LLC. Canopy MLS as distributed by MLS GRID
- $314,7363 bd3 ba1.6k sqftAmplitude, Charlotte, NC 28227New ConstructionCanopy MLS as distributed by MLS GRID
- $269,0003 bd2 ba1.5k sqft8401 Barncliff Rd, Charlotte, NC 28227For SaleMLS ID #4404794, Noah Goldberg, COMPASS. Canopy MLS as distributed by MLS GRID
- $299,0003 bd3 ba1.6k sqft4459 Fair Springs Rd, Charlotte, NC 28227For SaleMLS ID #4388593, Summer Brady, Mainstay Brokerage LLC. Canopy MLS as distributed by MLS GRID
- $--3 bd2 ba1.9k sqft7201 English Ivy Ln, Charlotte, NC 28227AuctionAuction.com 2
- from $344,9903 bd3 ba1.7k sqftBoone Plan, Amplitude, Charlotte, NC 28227New ConstructionTRI Pointe Homes
