Chalet, accessible main level, open plan, recent birch pattern luxury vinyl plank flooring on main. Living Room 23’6”x12’11”, dramatic pine vaulted ceiling, fan, beams, front bay & high windows. Dining 16’10”x9’5”, sloped pine ceiling. Ample Kitchen oak cabinets, lazy Susan, appliance garage, serving counter, Frig, Range, Sink view to woods. Full Bathroom from Kitchen connects to carpeted Main Bedroom, 2 windows, 5’ closet. Back Entry from a 7’x10’ Deck, Washer & Dryer, Coat Closet. Open Stairs to Loft, Half Bath between 2 Bedroom areas, closet & window in each. Stairs to unfinished 4’H crawl basement with Furnace-propane gas & electric, electric Water Heater & Softener, Sump Pump. Sliding door to large front shaded Deck 12’x24’ w/ Ramp. Lakeside fire pit by birch, gentle slope to Beach and Dock. Updated metal roof, cedar siding. Sidewalk to detached 24×24’ Garage, workbench, storage space +24×10’ covered outside storage. Straight level driveway and extra parking. Current family bought from builder in 1992. Move-in ready, “as is”, no contingency to sell another property. Buyers agent to confirm all measurements.
For sale by owner
$499,000
37182 Fishermans Wharf Rd, Waubun, MN 56589
3beds
1,300sqft
SingleFamily
Built in 1986
1 Acres Lot
$-- Zestimate®
$384/sqft
$-- HOA
What's special
Open stairs to loftLazy susanAccessible main levelSink view to woodsCedar sidingDramatic pine vaulted ceilingSloped pine ceiling
What the owner loves about this home
Year round peaceful living, established neighborhood, perfect with privacy of wooded back half acre and side lot. Level access for launch to 114’ lake frontage. Spectacular sunrise, wildlife & bird watching, loon calls, walleye spot-stocked lake, nearby riding trails.
- 40 days
- 664
- 12
Listed by:
Property Owner (920) 915-5489
Facts & features
Interior
Bedrooms & bathrooms
- Bedrooms: 3
- Bathrooms: 2
- Full bathrooms: 1
- 1/2 bathrooms: 1
Heating
- Forced air, Electric, Propane / Butane
Cooling
- None
Appliances
- Included: Dryer, Range / Oven, Refrigerator, Washer
Features
- Flooring: Carpet, Linoleum / Vinyl
- Basement: Unfinished
Interior area
- Total interior livable area: 1,300 sqft
Property
Parking
- Parking features: Garage - Detached
Features
- Exterior features: Wood
- Has view: Yes
- View description: Water
- Has water view: Yes
- Water view: Water
Lot
- Size: 1 Acres
Details
- Parcel number: 090505000
Construction
Type & style
- Home type: SingleFamily
Materials
- Frame
- Foundation: Concrete Block
- Roof: Metal
Condition
- New construction: No
- Year built: 1986
Community & HOA
Location
- Region: Waubun
Financial & listing details
- Price per square foot: $384/sqft
- Tax assessed value: $348,000
- Annual tax amount: $2,240
- Date on market: 9/12/2026
Estimated market value
Not available
Estimated sales range
Not available
$1,632/mo
Price history
| Date | Event | Price |
|---|---|---|
| 9/12/2026 | Listed for sale | $499,000$384/sqft |
Source: Owner Report a problem | ||
Public tax history
| Year | Property taxes | Tax assessment |
|---|---|---|
| 2025 | $2,240 -3.3% | $348,000 +1.6% |
| 2024 | $2,316 +17.3% | $342,600 +2.7% |
| 2023 | $1,974 +0.5% | $333,600 +30.2% |
| 2022 | $1,964 -1% | $256,200 +16.9% |
| 2021 | $1,984 -1.4% | $219,200 +0.6% |
| 2020 | $2,012 +6.7% | $218,000 -0.6% |
| 2019 | $1,886 | $219,400 +8% |
| 2018 | $1,886 -2.3% | $203,100 -0.1% |
| 2017 | $1,930 +2.1% | $203,300 +2.5% |
| 2016 | $1,890 -4.9% | $198,300 +1% |
| 2015 | $1,988 +2.1% | $196,400 -14.8% |
| 2014 | $1,948 +15.5% | $230,600 |
| 2012 | $1,686 -0.7% | -- |
| 2011 | $1,698 +7.6% | -- |
| 2010 | $1,578 | -- |
Find assessor info on the county website
Monthly payment
Est. payment
Payment breakdown
Explore the cost of this home by adjusting the details. Changes won't be saved.Climate risks
Neighborhood: 56589
- $670,8002 bd2 ba1.4k sqft37204 Fishermans Wharf Rd, Waubun, MN 56589Off Market

- $1,318,2004 bd3 ba4.1k sqft37244 Fishermans Wharf Rd, Waubun, MN 56589Off Market
- $599,8003 bd3 ba3k sqft37152 Fishermans Wharf Rd, Waubun, MN 56589Off Market

- $283,0002 bd1 ba560 sqft37272 Fishermans Wharf Rd, Waubun, MN 56589Off Market
Similar homes
- $440,0004 bd2 ba1.6k sqft39853 Ada Beach Rd, Waubun, MN 56589For Sale
 Whitetail Properties
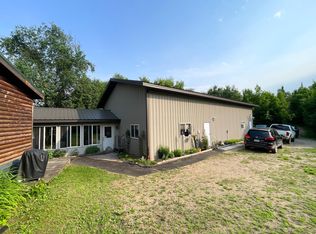
- $440,0001 bd2 ba900 sqft38953 Ada Beach Rd, Waubun, MN 56589For Sale
 MLS ID #7144738, Joshua Miller, Whitetail Properties Real Esta. NorthstarMLS as distributed by MLS GRID
- $398,0002 bd2 ba1k sqft34655 Strawberry Ln N, Ogema, MN 56569For Sale
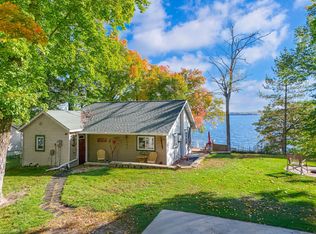 MLS ID #7027735, Trevin Konley, Jack Chivers Realty. NorthstarMLS as distributed by MLS GRID
- $449,0004 bd2 ba1.7k sqft26195 County Highway 37, Detroit Lakes, MN 56501For Sale
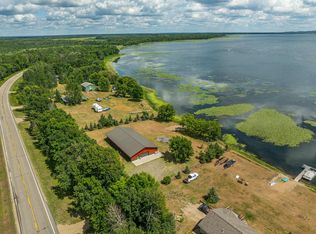 MLS ID #7126680, Lisa Jasken, REMAX Lakes Region. NorthstarMLS as distributed by MLS GRID
- $264,0001 bd1 ba906 sqft28739 290th Ave, Waubun, MN 56589For SaleMLS ID #7148780, Josh Guenther, HomeSmart Adventure Realty. NorthstarMLS as distributed by MLS GRID
- $715,0002 bd1 ba1.5k sqft27314 County Road 110, Callaway, MN 56521For SaleMLS ID #7078146, Paula Okeson, Counselor Realty Detroit Lakes. NorthstarMLS as distributed by MLS GRID
- $285,0003 bd3 ba1.6k sqft16369 Javari Ct, Lakeville, MN 55044For SaleMLS ID #7159128, Ryan M Platzke, Coldwell Banker Realty - Southwest Regional. NorthstarMLS as distributed by MLS GRID
- $259,0002 bd1 ba832 sqft33806 220th St, Mahnomen, MN 56557For SaleMLS ID #7048271, Shelly Guzek, Hometown Realty. NorthstarMLS as distributed by MLS GRID
