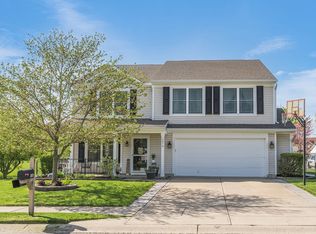
Unbeatable Hamilton County Location + Rare Large Retreat-like Backyard Lot that backs to large field/pond/common area + Westfield Schools + 2.5 car garage + Turn Key Move-in Ready + Neighborhood access to the Midland Trace Trail = Perfection. This 3 bed, 2.5 bath, 1,705 sqft home has a smart, livable, sunny floorplan - and sits on a fully fenced 0.28 acre lot that backs to a protected field & pond creating an opportunity very hard to come across in Hamilton County. You are greeted by an aesthetic classic curb appeal with a covered front porch. The living room has 2-story vaulted ceiling creating an open, airy feeling with excellent natural sunlight. Large kitchen with island, pantry, refinished cabinets & beautiful tile backsplash - has both a breakfast bar & a separate dining area. Main level laundry room. Gorgeous wood floors. Upstairs has brand new carpet (2025): 3 large bedrooms upstairs w/ impressive sized closets in each & 2 full baths. Large owner's suite with high ceilings, walk-in closet & ensuite bath with a garden tub. Backyard Goals! Patio slider to large deck in a large, flat, grassy, relaxing, fully-fenced backyard. 2.5-car garage with great storage space. Turn Key & Move In Ready: New AC (2024), Carpet (2025), Bathroom Sinks & Vanities (2025), Oven, Dishwasher & Microwave (2025). Crest View has low HOA fees - less than $37/mo, ponds, paths, playground, direct neighborhood access to the Midland Trace Trail! Enjoy the absolutely thriving community of Westfield - Westfield Schools, brand new YMCA, proud host of Liv Golf, Grand Park, Midland Trace & Monon Trails, Grand Junction Plaza amazing restaurants, coffee shops, farmers market & outdoor concerts. Ride your golf cart to grab groceries or enjoy a neighborhood ride to enjoy neighbors. This home is the perfect spot to feel both tucked away and a part of something vibrant. This is a home you wait for. Welcome home!
Sold
$360,000
3719 Challenger Dr, Westfield, IN 46062
3beds
1,705sqft
Residential, Single Family Residence
Built in 2002
0.28 Acres Lot
$372,000 Zestimate®
$211/sqft
$2,280 Estimated rent
Home value
$372,000
$353,000 - $391,000
$2,280/mo
Zestimate® history
Owner options
List your home for rent
$2,280/mo
Rent Zestimate®
Find your next renter with Zillow Rental Manager. Plus, with online applications, you can quickly screen prospective tenants – for free.
$2,280/mo
Rent Zestimate®
Refinance and save
$2,463/mo
Est. payment
Refinancing to a lower rate could help reduce your monthly payments and save thousands over the life of the loan.
$2,463/mo
Est. payment
Explore your selling options
Work with a Zillow partner agent
Leverage their expertise and Zillow's premium Showcase listings to get your home seen by more buyers.
Get startedList with your own agent
Get your home in front of millions of buyers by listing it on Zillow.
Learn how to do itSell it yourself
Take full control of how buyers see your home on Zillow by listing For Sale by Owner (FSBO).
List your homeWhat's special
Large deckCovered front porchLarge kitchen with islandHigh ceilingsSmart livable sunny floorplanExcellent natural sunlightImpressive sized closets
Zillow last checked:
Listing updated:
Listed by:
Nicole Yunker 317-431-9909,
Berkshire Hathaway Home
Bought with:
Terry Johnston
eXp Realty, LLC
Source: MIBOR as distributed by MLS GRID,MLS#: 22067689
Facts & features
Interior
Bedrooms & bathrooms
- Bedrooms: 3
- Bathrooms: 3
- Full bathrooms: 2
- 1/2 bathrooms: 1
- Main level bathrooms: 1
Primary bedroom
- Level: Upper
- Area: 195 Square Feet
- Dimensions: 15x13
Bedroom 2
- Level: Upper
- Area: 210 Square Feet
- Dimensions: 15x14
Bedroom 3
- Level: Upper
- Area: 140 Square Feet
- Dimensions: 14x10
Dining room
- Level: Main
- Area: 132 Square Feet
- Dimensions: 11x12
Great room
- Level: Main
- Area: 273 Square Feet
- Dimensions: 21x13
Kitchen
- Level: Main
- Area: 192 Square Feet
- Dimensions: 16x12
Laundry
- Level: Main
- Area: 60 Square Feet
- Dimensions: 10x06
Heating
- Forced Air, Natural Gas
Cooling
- Central Air
Appliances
- Included: Dishwasher, Dryer, Disposal, MicroHood, Electric Oven, Refrigerator, Washer, Gas Water Heater
- Laundry: Main Level
Features
- Vaulted Ceiling(s), Walk-In Closet(s), Hardwood Floors, Breakfast Bar, Entrance Foyer, High Speed Internet, Wired for Data, Kitchen Island, Pantry, Smart Thermostat
- Flooring: Hardwood
- Windows: Wood Work Painted
- Has basement: No
Interior area
- Total structure area: 1,705
- Total interior livable area: 1,705 sqft
Property
Parking
- Total spaces: 2
- Parking features: Attached
- Attached garage spaces: 2
- Details: Garage Parking Other(Keyless Entry, Courtyard Load Garage)
Features
- Levels: Two
- Stories: 2
- Patio & porch: Deck, Covered
- Fencing: Fenced,Full
Lot
- Size: 0.28 Acres
- Features: Sidewalks, Mature Trees, Trees-Small (Under 20 Ft)
Details
- Parcel number: 291005003018000015
- Horse amenities: None
Construction
Type & style
- Home type: SingleFamily
- Architectural style: Traditional
- Property subtype: Residential, Single Family Residence
Materials
- Brick, Vinyl Siding
- Foundation: Slab
Condition
- New construction: No
- Year built: 2002
Utilities & green energy
- Water: Public
Community & HOA
Community
- Subdivision: Crest View
HOA
- Has HOA: Yes
- Services included: Association Home Owners, Entrance Common, Insurance, Maintenance, Management, Snow Removal
- HOA fee: $218 semi-annually
- HOA phone: 317-253-1401
Location
- Region: Westfield
Financial & listing details
- Price per square foot: $211/sqft
- Tax assessed value: $290,600
- Annual tax amount: $3,114
- Date on market: 11/10/2025
- Cumulative days on market: 4 days
Price history
| Date | Event | Price |
|---|---|---|
| 12/19/2025 | Sold | $360,000$211/sqft |
Source:  MIBOR as distributed by MLS GRID #22067689 Report a problem MIBOR as distributed by MLS GRID #22067689 Report a problem | ||
| 11/13/2025 | Pending sale | $360,000$211/sqft |
Source: MIBOR as distributed by MLS GRID #22067689 Report a problem | ||
| 11/10/2025 | Listed for sale | $360,000+51.9%$211/sqft |
Source: MIBOR as distributed by MLS GRID #22067689 Report a problem | ||
| 11/24/2020 | Sold | $237,000+0.9%$139/sqft |
Source: MIBOR as distributed by MLS GRID #21743923 Report a problem | ||
| 10/27/2020 | Pending sale | $235,000$138/sqft |
Source: MIBOR REALTOR Association #21743923 Report a problem | ||
| 10/23/2020 | Listed for sale | $235,000+23.7%$138/sqft |
Source: MIBOR REALTOR Association #21743923 Report a problem | ||
| 12/14/2017 | Sold | $189,900$111/sqft |
Source: MIBOR as distributed by MLS GRID #21514596 Report a problem | ||
| 10/24/2017 | Listed for sale | $189,900+22.5%$111/sqft |
Source: Keller Williams Indpls Metro N #21514596 Report a problem | ||
| 2/20/2010 | Listing removed | $155,000$91/sqft |
Source: Keller Williams Indianapolis Metro North #21008140 Report a problem | ||
| 2/17/2010 | Listed for sale | $155,000$91/sqft |
Source: Keller Williams Indianapolis Metro North #21008140 Report a problem | ||
Public tax history
| Year | Property taxes | Tax assessment |
|---|---|---|
| 2025 | $3,115 +5.3% | $290,600 +4.6% |
| 2024 | $2,959 +9.4% | $277,900 +5.8% |
| 2023 | $2,705 +8.5% | $262,700 +11.1% |
| 2022 | $2,493 +8.2% | $236,400 +11% |
| 2021 | $2,304 +9.5% | $212,900 +8.7% |
| 2020 | $2,104 +7.5% | $195,800 +9% |
| 2019 | $1,958 +14.8% | $179,600 +8.1% |
| 2018 | $1,706 +4.3% | $166,100 +7.2% |
| 2017 | $1,636 +3.3% | $154,900 +4.2% |
| 2016 | $1,584 +5.4% | $148,700 +8.4% |
| 2014 | $1,503 +3.6% | $137,200 +3.4% |
| 2013 | $1,451 -0.1% | $132,700 -0.1% |
| 2012 | $1,452 +2.9% | $132,800 +2.8% |
| 2011 | $1,411 | $129,200 |
| 2010 | $1,411 +18.6% | $129,200 +2.5% |
| 2009 | $1,190 -7.7% | $126,000 |
| 2007 | $1,289 -23.7% | $126,000 -4.5% |
| 2006 | $1,689 | $131,900 +18.2% |
| 2005 | -- | $111,600 |
Find assessor info on the county website
Neighborhood: 46062
Nearby homes
- $374,2003 bd3 ba1.7k sqft3904 Crest Point Dr, Westfield, IN 46062Off Market
- $400,0005 bd3 ba2.7k sqft3870 Crest Point Dr, Westfield, IN 46062Sold
- $337,2004 bd2 ba1.5k sqft3885 Crest Point Dr, Westfield, IN 46062Off Market
- $2,5004 bd3 ba2.1k sqft3873 Crest Point Dr, Westfield, IN 46062For Rent

- $381,2004 bd2 ba2.1k sqft3901 Crest Point Dr, Westfield, IN 46062Off Market
- $270,3003 bd3 ba1.7k sqft3916 Crest Point Dr, Westfield, IN 46062Off Market
- $356,7003 bd2 ba1.7k sqft3915 Crest Point Dr, Westfield, IN 46062Off Market
- $315,6003 bd2 ba1.3k sqft3861 Crest Point Dr, Westfield, IN 46062Off Market
Nearby schools
GreatSchools rating
- 7/10Washington Woods Elementary SchoolGrades: PK-4Distance: 1.1 mi
- 9/10Westfield Middle SchoolGrades: 7-8Distance: 1.9 mi
- 10/10Westfield High SchoolGrades: 9-12Distance: 1.9 mi
Schools provided by the listing agent
- Elementary: Washington Woods Elementary School
- Middle: Westfield Middle School
- High: Westfield High School
Source: MIBOR as distributed by MLS GRID. This data may not be complete. We recommend contacting the local school district to confirm school assignments for this home.
Get a cash offer in 3 minutes
Find out how much your home could sell for in as little as 3 minutes with a no-obligation cash offer.
Estimated market value
$372,000
Get a cash offer in 3 minutes
Find out how much your home could sell for in as little as 3 minutes with a no-obligation cash offer.
Estimated market value
$372,000
- Indiana
- Hamilton County
- Westfield
- 46062
- 3719 Challenger Dr
Nearby cities
Nearby zip codes
Other Westfield Topics
