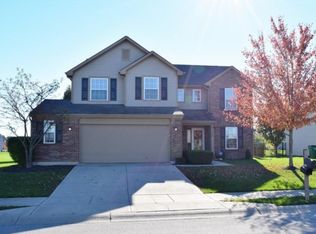
Welcome to this beautifully maintained two-story home offering space, comfort, and curb appeal! Featuring a 3-car garage and a charming covered front porch, this home invites you in with a warm and functional layout. The main level offers spacious living areas perfect for everyday living and entertaining, while upstairs provides generously sized bedrooms for relaxation and privacy. Enjoy the large driveway, well-kept landscaping, and a peaceful setting with mature trees. Conveniently located near local amenities, schools, and parks-this home is move-in ready and waiting for its next owner!
Sold
Zillow last checked:
Listing updated:
Bought with:
Fadi Aboudi
F.C. Tucker Company
Diane Brooks
F.C. Tucker Company
Source: MIBOR as distributed by MLS GRID,MLS#: 22094987
Price history
| Date | Event | Price |
|---|---|---|
| 8/1/2026 | Listing removed | $2,500$1/sqft |
Source: Zillow Rentals Report a problem | ||
| 7/23/2026 | Price change | $2,500-3.8%$1/sqft |
Source: Zillow Rentals Report a problem | ||
| 7/2/2026 | Price change | $2,600-7.1%$1/sqft |
Source: Zillow Rentals Report a problem | ||
| 6/24/2026 | Listed for rent | $2,800$1/sqft |
Source: Zillow Rentals Report a problem | ||
| 5/28/2026 | Sold | $360,000-10%$168/sqft |
Source:  MIBOR as distributed by MLS GRID #22094987 Report a problem MIBOR as distributed by MLS GRID #22094987 Report a problem | ||
| 4/30/2026 | Pending sale | $399,999$187/sqft |
Source: MIBOR as distributed by MLS GRID #22094987 Report a problem | ||
| 4/13/2026 | Listed for sale | $399,999$187/sqft |
Source: MIBOR as distributed by MLS GRID #22094987 Report a problem | ||
| 6/4/2025 | Listing removed | $399,999$187/sqft |
Source: MIBOR as distributed by MLS GRID #22024060 Report a problem | ||
| 6/2/2025 | Listed for sale | $399,999$187/sqft |
Source: MIBOR as distributed by MLS GRID #22024060 Report a problem | ||
| 5/21/2025 | Listing removed | $399,999$187/sqft |
Source: MIBOR as distributed by MLS GRID #22024060 Report a problem | ||
| 3/13/2025 | Price change | $399,9990%$187/sqft |
Source: MIBOR as distributed by MLS GRID #22024060 Report a problem | ||
| 3/6/2025 | Listed for sale | $400,000+67.7%$187/sqft |
Source: MIBOR as distributed by MLS GRID #22024060 Report a problem | ||
| 8/6/2018 | Sold | $238,500+6%$111/sqft |
Source: MIBOR as distributed by MLS GRID #21572828 Report a problem | ||
| 6/19/2018 | Pending sale | $225,000$105/sqft |
Source: Keller Williams Realty Indy Metro Northeast #21572828 Report a problem | ||
| 6/14/2018 | Listed for sale | $225,000+33.2%$105/sqft |
Source: Keller Williams Indy Metro NE #21572828 Report a problem | ||
| 5/16/2014 | Sold | $168,900-0.6%$79/sqft |
Source: MIBOR as distributed by MLS GRID #21280462 Report a problem | ||
| 4/2/2014 | Pending sale | $169,900$79/sqft |
Source: CENTURY 21 Scheetz #21280462 Report a problem | ||
| 3/21/2014 | Listed for sale | $169,900$79/sqft |
Source: CENTURY 21 Scheetz #21280462 Report a problem | ||
Nearby homes
Get a cash offer in 3 minutes
Find out how much your home could sell for in as little as 3 minutes with a no-obligation cash offer.
Estimated market value
$394,600
