Skip main navigation
Sold
  • $400,000

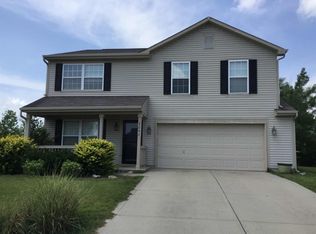
    3870 Crest Point Dr, Westfield, IN 46062

    5beds
    2,768sqft
    Residential, Single Family Residence
    Built in 2003
    0.29 Acres Lot
    $430,400 Zestimate®
    $145/sqft
    $3,037 Estimated rent

    Home value

    $430,400

    $409,000 - $452,000

    $3,037/mo

    Zestimate® history
    Loading
    Loading...

    Owner options

    List your home for rent

    $3,037/mo

    Rent Zestimate®

    Find your next renter with Zillow Rental Manager. Plus, with online applications, you can quickly screen prospective tenants – for free.

    Learn more

    $3,037/mo

    Rent Zestimate®

    Refinance and save

    $2,693/mo

    Est. payment

    Refinancing to a lower rate could help reduce your monthly payments and save thousands over the life of the loan.

    See today's rates

    $2,693/mo

    Est. payment

    Explore your selling options

    Work with a Zillow partner agent

    Leverage their expertise and Zillow's premium Showcase listings to get your home seen by more buyers.

    Get started

    List with your own agent

    Get your home in front of millions of buyers by listing it on Zillow.

    Learn how to do it

    Sell it yourself

    Take full control of how buyers see your home on Zillow by listing For Sale by Owner (FSBO).

    List your home

    What's special

    Midland trace trailDesirable crest view subdivisionDouble sinksSeparate breakfast areaCovered patioOversized primary bedroomRenovated kitchen
    Come and see this well-maintained 5 bedroom, 2.5 bath home in desirable Crest View subdivision. Feel the comfort of the bamboo flooring as you walk through the open concept living/dining areas. Enjoy cooking in the spacious, renovated kitchen with separate breakfast area. Upstairs you'll find the primary bedroom with 4 other bedrooms-all include walk-in closets! The oversized primary bedroom includes a newly remodeled ensuite that includes double sinks & double walk-in closets! Loft space is currently converted to a 5th bedroom, can easily be converted back to loft space. Outside you'll find a fully fenced yard with a firepit & covered patio along with a creek that runs along the fence line. This 2 story home sits on a corner lot and is close to shopping and Midland Trace Trail. The sellers are offering a $3500.00 carpet allowance.

    Zillow last checked:

    Listing updated:

    Listed by:

    Jennifer Kohnen 317-501-1334,

    CENTURY 21 Scheetz

    Bought with:

    Anna Coats

    CENTURY 21 Scheetz

    Source: MIBOR as distributed by MLS GRID,MLS#: 21975140MLS Logo

    Facts & features

    Interior

    Bedrooms & bathrooms
    • Bedrooms: 5
    • Bathrooms: 3
    • Full bathrooms: 2
    • 1/2 bathrooms: 1
    • Main level bathrooms: 1
    Primary bedroom
    • Features: Carpet
    • Level: Upper
    • Area: 300 Square Feet
    • Dimensions: 20 x 15
    Bedroom 2
    • Features: Carpet
    • Level: Upper
    • Area: 150 Square Feet
    • Dimensions: 15 x 10
    Bedroom 3
    • Features: Carpet
    • Level: Upper
    • Area: 120 Square Feet
    • Dimensions: 12 x 10
    Bedroom 4
    • Features: Carpet
    • Level: Upper
    • Area: 132 Square Feet
    • Dimensions: 12 x 11
    Bedroom 5
    • Features: Carpet
    • Level: Upper
    • Area: 143 Square Feet
    • Dimensions: 11 x 13
    Breakfast room
    • Features: Tile-Ceramic
    • Level: Main
    • Area: 81 Square Feet
    • Dimensions: 9 x 9
    Dining room
    • Features: Hardwood
    • Level: Main
    • Area: 154 Square Feet
    • Dimensions: 14 x 11
    Family room
    • Features: Hardwood
    • Level: Main
    • Area: 247 Square Feet
    • Dimensions: 19 x 13
    Kitchen
    • Features: Tile-Ceramic
    • Level: Main
    • Area: 117 Square Feet
    • Dimensions: 13 x 9
    Library
    • Features: Carpet
    • Level: Main
    • Area: 120 Square Feet
    • Dimensions: 12 x 10
    Living room
    • Features: Hardwood
    • Level: Main
    • Area: 288 Square Feet
    • Dimensions: 18 x 16
    Heating
    • Electric, Heat Pump
    Cooling
    • Has cooling: Yes
    Appliances
    • Included: Dishwasher, Disposal, Humidifier, MicroHood, Electric Oven, Refrigerator, Water Softener Owned
    • Laundry: Main Level
    Features
    • Attic Access, Eat-in Kitchen, Pantry, Walk-In Closet(s)
    • Windows: Screens, Windows Vinyl, Wood Work Painted
    • Has basement: No
    • Attic: Access Only
    Interior area
    • Total structure area: 2,768
    • Total interior livable area: 2,768 sqft

    Property

    Parking
    • Total spaces: 2
    • Parking features: Attached
    • Attached garage spaces: 2
    Features
    • Levels: Two
    • Stories: 2
    • Patio & porch: Covered
    • Fencing: Fenced,Chain Link
    Lot
    • Size: 0.29 Acres
    • Features: Corner Lot, Sidewalks
    Details
    • Parcel number: 291005003014000015
    • Horse amenities: None

    Construction

    Type & style
    • Home type: SingleFamily
    • Architectural style: Traditional
    • Property subtype: Residential, Single Family Residence
    Materials
    • Vinyl Siding
    • Foundation: Slab
    Condition
    • New construction: No
    • Year built: 2003

    Utilities & green energy

    • Water: Municipal/City

    Community & HOA

    Community
    • Subdivision: Crest View
    HOA
    • Has HOA: Yes
    • Amenities included: Playground
    • Services included: Maintenance, ParkPlayground
    • HOA fee: $218 semi-annually
    • HOA phone: 317-253-1401
    Location
    • Region: Westfield

    Financial & listing details

    • Price per square foot: $145/sqft
    • Tax assessed value: $360,900
    • Annual tax amount: $3,710
    • Date on market: 4/26/2024
    • Cumulative days on market: 17 days

    Price history

    DateEventPrice
    6/7/2024Sold$400,000-2.4%$145/sqft
    Source: MIBOR as distributed by MLS GRID #21975140 Report a problem
    5/11/2024Pending sale$409,900$148/sqft
    Source: MIBOR as distributed by MLS GRID #21975140 Report a problem
    5/6/2024Price change$409,900-2.4%$148/sqft
    Source: MIBOR as distributed by MLS GRID #21975140 Report a problem
    4/26/2024Listed for sale$419,900+162.4%$152/sqft
    Source: MIBOR as distributed by MLS GRID #21975140 Report a problem
    3/2/2012Sold$160,000-3%$58/sqft
    Source: MIBOR as distributed by MLS GRID #21140034 Report a problem
    9/2/2011Listed for sale$165,000$60/sqft
    Source: F. C. Tucker Company, Inc #21140034 Report a problem

    Public tax history

    YearProperty taxesTax assessment
    2025$3,838 +3.4%$360,900 +5.8%
    2024$3,710 +8.1%$341,000 +4%
    2023$3,431 +10.5%$327,800 +10.3%
    2022$3,105 +8.7%$297,100 +13.4%
    2021$2,857 +7.3%$262,100 +9.4%
    2020$2,662 +8%$239,600 +7%
    2019$2,465 +16.1%$223,900 +8.6%
    2018$2,123 +4.6%$206,200 +7.8%
    2017$2,031 +5.6%$191,300 +4.5%
    2016$1,923 +5.1%$183,100 +10.6%
    2014$1,829 +3.8%$165,600 +3.6%
    2013$1,763 +0.5%$159,800 +0.4%
    2012$1,755 +18.2%$159,100 +17.3%
    2011$1,485 0%$135,600
    2010$1,485 -2.8%$135,600 -11.3%
    2009$1,528 -11.8%$152,800
    2007$1,732 -20%$152,800 -1.8%
    2006$2,166 $155,600 +3.7%
    2005-- $150,100
    Find assessor info on the county website

    Neighborhood: 46062

    Nearby schools

    GreatSchools rating
    Schools provided by the listing agent
    • Elementary: Washington Woods Elementary School
    • Middle: Westfield Middle School
    • High: Westfield High School

    Source: MIBOR as distributed by MLS GRID. This data may not be complete. We recommend contacting the local school district to confirm school assignments for this home.

    Get a cash offer in 3 minutes
    Find out how much your home could sell for in as little as 3 minutes with a no-obligation cash offer.
    Estimated market value
    $430,400
    Get a cash offer in 3 minutes
    Find out how much your home could sell for in as little as 3 minutes with a no-obligation cash offer.
    Estimated market value
    $430,400