This custom built all brick home by Cruse Construction was completed in 2017 and enjoys peaceful nature and golf views in St James Plantation. This stunning residence combines both elegance and functionality with 3 bedrooms and 3.5 bathrooms spread across its expansive 3,784 square feet, it provides ample space for comfortable living. For car enthusiasts, the property features a desirable 3-car garage, perfect for storing and showcasing your prized vehicles. As you approach, you'll be greeted by the rocking chair front porch. Nestled amidst trees and neighboring a golf course, this property offers a truly picturesque and convenient location in the Players Club neighborhood. Upon entering, the foyer invites you into a beautiful space, highlighting the gorgeous hardwood flooring and beautiful millwork. The elegance continues with crown molding and chair rail molding, adding a touch of sophistication. To the left of the foyer, French doors lead to a home office, providing a quiet and productive space for work or study. Across from the office, a doorway grants passage to two spacious guest bedrooms, which conveniently share a Jack and Jill bathroom, ensuring comfort and privacy for family and friends. Additionally, a powder room is also available to accommodate guests. As you venture further, the foyer opens to reveal a truly spectacular open-concept great room, kitchen, and dining area. This seamless layout creates a spacious and inviting atmosphere, perfect for both relaxation and entertaining. The wide plank hardwood flooring gracefully extends from the foyer into the great room, complemented by crown and chair rail moldings that add a touch of refinement to the space. Above, a coffered ceiling with beadboard detailing adds architectural interest and visual appeal. The great room is the perfect spot to watch the big game or enjoy movie nights with loved ones. For cozier moments, a cozy sitting area awaits, complete with a stacked stone two-sided fireplace that
Sold for $995,000
$995,000
3719 Fairfield Way, Southport, NC 28461
3beds
3,784sqft
Single Family Residence
Built in 2017
0.75 Acres Lot
$1,061,200 Zestimate®
$263/sqft
$4,220 Estimated rent
Home value
$1,061,200
$998,000 - $1.14M
$4,220/mo
Zestimate® history
Owner options
List your home for rent
$4,220/mo
Rent Zestimate®
Find your next renter with Zillow Rental Manager. Plus, with online applications, you can quickly screen prospective tenants – for free.
$4,220/mo
Rent Zestimate®
Refinance and save
$5,867/mo
Est. payment
Refinancing to a lower rate could help reduce your monthly payments and save thousands over the life of the loan.
$5,867/mo
Est. payment
Explore your selling options
Work with a Zillow partner agent
Leverage their expertise and Zillow's premium Showcase listings to get your home seen by more buyers.
Get startedList with your own agent
Get your home in front of millions of buyers by listing it on Zillow.
Learn how to do itSell it yourself
Take full control of how buyers see your home on Zillow by listing For Sale by Owner (FSBO).
List your homeWhat's special
Zillow last checked:
Listing updated:
Listed by:
Nolan K Formalarie 910-477-0085,
Discover NC Homes
Bought with:
Mary L Kromenhoek, 221703
Howard Perry & Walston Realtors HS
Source: Hive MLS,MLS#: 100395006 Originating MLS: Brunswick County Association of Realtors
Originating MLS: Brunswick County Association of RealtorsFacts & features
Interior
Bedrooms & bathrooms
- Bedrooms: 3
- Bathrooms: 4
- Full bathrooms: 3
- 1/2 bathrooms: 1
Primary bedroom
- Level: Primary Living Area
Dining room
- Features: Combination
Heating
- Heat Pump, Electric
Cooling
- Central Air
Appliances
- Included: Vented Exhaust Fan, Gas Cooktop, Electric Cooktop, Built-In Microwave, Refrigerator, Dishwasher
- Laundry: Laundry Room
Features
- Master Downstairs, Walk-in Closet(s), Tray Ceiling(s), High Ceilings, Entrance Foyer, Solid Surface, Bookcases, Kitchen Island, Ceiling Fan(s), Pantry, Walk-in Shower, Walk-In Closet(s)
- Flooring: Carpet, Tile, Wood
- Basement: None
- Attic: Walk-In
Interior area
- Total structure area: 3,784
- Total interior livable area: 3,784 sqft
Property
Parking
- Total spaces: 3
- Parking features: Secured, Lighted, On Site, Paved
Features
- Levels: Two
- Stories: 2
- Patio & porch: Covered, Porch, Screened
- Exterior features: Irrigation System
- Pool features: None
- Fencing: None
- Has view: Yes
- View description: Golf Course
Lot
- Size: 0.75 Acres
- Dimensions: 139 x 18 x 49 x 17 x 322 x 303
- Features: Corner Lot
Details
- Parcel number: 220kd001
- Zoning: EPUD
- Special conditions: Standard
Construction
Type & style
- Home type: SingleFamily
- Property subtype: Single Family Residence
Materials
- Brick
- Foundation: Raised, Slab
- Roof: Shingle
Condition
- New construction: No
- Year built: 2017
Utilities & green energy
- Sewer: Public Sewer
- Water: Public
- Utilities for property: Sewer Available, Water Available
Community & HOA
Community
- Security: Security Lights
- Subdivision: St James
HOA
- Has HOA: Yes
- Amenities included: Beach Access, Clubhouse, Pool, Dog Park, Gated, Golf Course, Indoor Pool, Maintenance Common Areas, Maintenance Roads, Park, Pickleball, Picnic Area, Playground, Restaurant, Security, Sidewalks, Street Lights, Trail(s)
- HOA fee: $1,050 monthly
- HOA name: CAS
- HOA phone: 910-253-4805
Location
- Region: Southport
Financial & listing details
- Price per square foot: $263/sqft
- Tax assessed value: $605,870
- Annual tax amount: $3,542
- Date on market: 9/15/2025
- Cumulative days on market: 32 days
- Listing agreement: Exclusive Right To Sell
- Listing terms: Cash,Conventional
- Road surface type: Paved
Price history
| Date | Event | Price |
|---|---|---|
| 12/15/2023 | Sold | $995,000-5.1%$263/sqft |
Source:  Hive MLS #100395006 Report a problem Hive MLS #100395006 Report a problem | ||
| 9/5/2023 | Pending sale | $1,049,000$277/sqft |
Source: Hive MLS #100395006 Report a problem | ||
| 8/27/2023 | Listed for sale | $1,049,000$277/sqft |
Source: Hive MLS #100395006 Report a problem | ||
| 8/11/2023 | Pending sale | $1,049,000$277/sqft |
Source: Hive MLS #100395006 Report a problem | ||
| 7/18/2023 | Listed for sale | $1,049,000+2108.4%$277/sqft |
Source: Hive MLS #100395006 Report a problem | ||
| 2/21/2012 | Sold | $47,500-59.1%$13/sqft |
Source: Public Record Report a problem | ||
| 10/20/2009 | Sold | $116,000-34.5%$31/sqft |
Source: Public Record Report a problem | ||
| 5/8/2007 | Sold | $177,000$47/sqft |
Source: Public Record Report a problem | ||
Public tax history
| Year | Property taxes | Tax assessment |
|---|---|---|
| 2025 | $3,435 | $777,630 |
| 2024 | $3,435 | $777,630 |
| 2023 | $3,435 -3% | $777,630 +28.3% |
| 2022 | $3,543 +0% | $605,870 |
| 2021 | $3,543 | $605,870 |
| 2020 | $3,543 | $605,870 |
| 2019 | $3,543 +2.3% | $605,870 +577.3% |
| 2018 | $3,463 +615.2% | $89,450 +5.9% |
| 2017 | $484 | $84,500 |
| 2016 | $484 | $84,500 |
| 2015 | $484 | $84,500 |
Find assessor info on the county website
Neighborhood: 28461
Nearby homes
- $749,3003 bd3 ba3k sqft3715 Fairfield Way, Southport, NC 28461Off Market
- $809,7003 bd4 ba3.2k sqft3714 Fairfield Way, Southport, NC 28461Off Market
- $692,4003 bd3 ba2.4k sqft3713 Fairfield Way, Southport, NC 28461Off Market
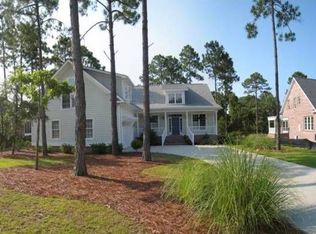
- $--0.49 Acres3712 Fairfield Way #26, Southport, NC 28461Off Market

- $1,340,0004 bd5 ba4.3k sqft3712 Fairfield Way, Southport, NC 28461Sold
- $809,3003 bd4 ba3.8k sqft3711 Fairfield Way, Southport, NC 28461Off Market
- $755,9004 bd4 ba2.8k sqft4514 Regency Xing, Southport, NC 28461Off Market
- $1,075,0004 bd4 ba3.9k sqft3708 Fairfield Way, Southport, NC 28461For Sale
Nearby schools
GreatSchools rating
- 4/10Virginia Williamson ElementaryGrades: PK-5Distance: 9.5 mi
- 4/10South Brunswick MiddleGrades: 6-8Distance: 5 mi
- 4/10South Brunswick HighGrades: 9-12Distance: 5.3 mi
Get a cash offer in 3 minutes
Find out how much your home could sell for in as little as 3 minutes with a no-obligation cash offer.
Estimated market value
$1,061,200
Get a cash offer in 3 minutes
Find out how much your home could sell for in as little as 3 minutes with a no-obligation cash offer.
Estimated market value
$1,061,200
- North Carolina
- Brunswick County
- Saint James
- 28461
- 3719 Fairfield Way
Nearby cities
Nearby zip codes
Other Saint James Topics
