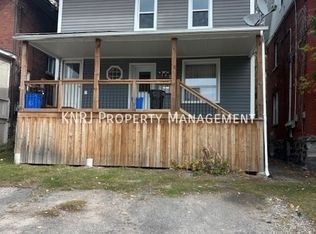
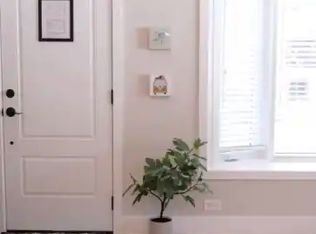
Welcome to 372 Third Avenue East, a well-maintained 1& 1/2 storey detached home situated in a convenient central North Bay location. This 3-bedroom, 1-bathroom home features a comfortable main level with a living room, spacious updated kitchen, and practical mudroom, while all three bedrooms and the 4-piece bathroom are located on the second floor. Outside, the property features a child-safe, fenced, and pet-friendly yard, landscaped grounds, deck, porch, private driveway, and a detached 24' x 16' garage. The garage is fully insulated and equipped to add a heater, making it a functional space for parking, storage, hobbies, or workshop use. The home has also benefited from a number of recent upgrades, including updated plumbing, electrical rewiring, added insulation, exterior improvements, and interior weeping tile with a sump pump for added peace of mind. Located close to schools, parks, public transit, and school bus routes, this centrally located property offers convenient access to everyday amenities while providing a private yard and detached garage. With a functional layout, thoughtful updates, and a practical location, 372 Third Avenue East is a great option for first-time buyers, small families, or anyone looking for a newly updated detached home in North Bay. Pre-inspected for peace of mind.
Under contract
C$384,900
372 3rd Ave E, North Bay, ON P1B 1M6
3beds
1baths
Single Family Residence
Built in ----
3,795 Square Feet Lot
$-- Zestimate®
C$--/sqft
C$-- HOA
What's special
- 31 days
- 3
- 0
Zillow last checked:
Listing updated:
Listed by:
SUTTON-CHOICE REAL ESTATE INC., BROKERAGE
Source: TRREB,MLS®#: X13730424 Originating MLS®#: North Bay and Area REALTORS Association
Facts & features
Interior
Bedrooms & bathrooms
- Bedrooms: 3
- Bathrooms: 1
Primary bedroom
- Level: Second
- Dimensions: 3.44 x 2.41
Bedroom
- Level: Second
- Dimensions: 2.74 x 2.38
Bedroom 2
- Level: Second
- Dimensions: 2.65 x 3.57
Kitchen
- Level: Main
- Dimensions: 5.18 x 2.9
Living room
- Level: Main
- Dimensions: 3.96 x 4.27
Mud room
- Level: Main
- Dimensions: 2.47 x 2.17
Utility room
- Level: Basement
- Dimensions: 3.87 x 5.46
Heating
- Forced Air, Gas
Cooling
- Central Air
Features
- Central Vacuum
- Flooring: Carpet Free
- Basement: Crawl Space
- Has fireplace: No
Interior area
- Living area range: 700-1100 null
Video & virtual tour
Property
Parking
- Total spaces: 2
- Parking features: Private, Garage Door Opener
- Has garage: Yes
Accessibility
- Accessibility features: None
Features
- Stories: 1.5
- Patio & porch: Deck, Porch
- Exterior features: Awning(s), Landscaped
- Pool features: None
- Waterfront features: Lake
Lot
- Size: 3,795 Square Feet
- Features: School Bus Route, School, Public Transit, Fenced Yard, Park, Rectangular Lot
- Topography: Level
Details
- Parcel number: 491550406
Construction
Type & style
- Home type: SingleFamily
- Property subtype: Single Family Residence
Materials
- Vinyl Siding
- Foundation: Stone, Concrete
- Roof: Asphalt Shingle
Utilities & green energy
- Sewer: Sewer
Community & HOA
Location
- Region: North Bay
Financial & listing details
- Annual tax amount: C$2,769
- Date on market: 10/7/2026
Price history
Price history is unavailable.
Public tax history
Tax history is unavailable.
Climate risks
Neighborhood: Old City
Nearby schools
GreatSchools rating
No schools nearby
We couldn't find any schools near this home.


Similar homes
- C$399,9003 bd2 ba-- sqft133 Princess St E, North Bay, ON P1B 1P8For Sale
 MLS ID #X14028182, Royal LePage Northern Life Realty, Brokerage. TRREB
- C$389,0003 bd2 ba-- sqft172 4th Ave E, North Bay, ON P1B 1N1For Sale
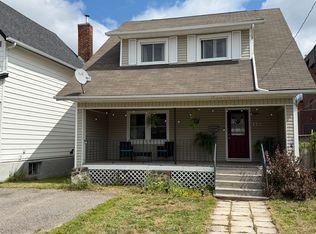 MLS ID #X13715018, Century 21 Blue Sky Region Realty Inc., Brokerage. TRREB
- C$359,9003 bd1 ba-- sqft161 5th Ave E, North Bay, ON P1B 1N5For Sale
 MLS ID #X13796546, Century 21 Blue Sky Region Realty Inc., Brokerage. TRREB
- C$369,9003 bd2 ba-- sqft770 Main St W, North Bay, ON P1B 2V7For Sale
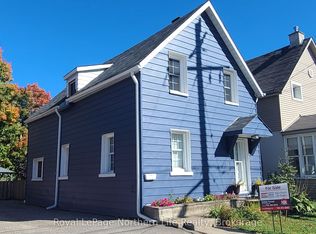 MLS ID #X13717210, Royal LePage Northern Life Realty, Brokerage. TRREB
