Welcome to 0372 TBD at Plat at The Villas at Laurel Oaks in Sanford, NC. The Aberdeen offers 1,902 sq. ft., 3 bedrooms, 2 bathrooms, and a 2-car garage, combining open-concept living with thoughtful design throughout. The foyer leads past two secondary bedrooms and a full bath before opening into the heart of the home. The spacious family room flows seamlessly into the dining area and kitchen, where homeowners will enjoy quartz countertops, stainless steel appliances, a large center island, walk-in pantry, and breakfast area. Privately located at the rear of the home, the primary suite offers a peaceful retreat complete with a spacious walk-in closet, dual vanity, and private water closet. A covered patio extends the living space outdoors, making it easy to entertain guests or enjoy quiet evenings at home. Whether you're looking to downsize, simplify maintenance, or enjoy single-level living, the Aberdeen offers flexibility and comfort in one beautifully designed floorplan. Future community amenities include a pool, playground, dog park, sports courts, and walking trails. Photos are not of the actual home or interior features and are representative of the floorplan only.
Pending
$356,390
372 At Plat, Sanford, NC 27332
3beds
1,902sqft
:
Get pre-qualified$2,308/mo
Single Family Residence, Residential
Built in 2026
6,969 Square Feet Lot
$-- Zestimate®
$187/sqft
$165/mo HOA
What's special
Spacious family roomBreakfast areaLarge center islandWalk-in pantryQuartz countertopsSpacious walk-in closetPrivate water closet
- 5 days |
- 10 |
- 0 |
Zillow last checked:
Listing updated:
Listed by:
Kenneth Ward 919-713-8414,
D.R. Horton, Inc.
Source: Doorify MLS,MLS#: 10184464
Facts & features
Interior
Bedrooms & bathrooms
- Bedrooms: 3
- Bathrooms: 3
- Full bathrooms: 2
- 1/2 bathrooms: 1
Heating
- Natural Gas, Zoned
Cooling
- Central Air, Zoned
Appliances
- Included: Dishwasher, Free-Standing Gas Range, Microwave, Stainless Steel Appliance(s)
- Laundry: Electric Dryer Hookup, Laundry Room, Main Level, Washer Hookup
Features
- Bathtub/Shower Combination, Double Vanity, Eat-in Kitchen, Kitchen Island, Kitchen/Dining Room Combination, Open Floorplan, Pantry, Master Downstairs, Quartz Counters, Separate Shower, Smart Home, Smart Thermostat, Smooth Ceilings, Walk-In Closet(s), Walk-In Shower, Water Closet
- Flooring: Carpet, Laminate, Vinyl
- Windows: Double Pane Windows, Screens
- Has fireplace: No
Interior area
- Total structure area: 1,902
- Total interior livable area: 1,902 sqft
- Finished area above ground: 1,902
- Finished area below ground: 0
Property
Parking
- Total spaces: 4
- Parking features: Attached, Concrete, Driveway, Garage, Garage Door Opener, Garage Faces Front
- Attached garage spaces: 2
- Uncovered spaces: 2
Features
- Levels: One
- Stories: 1
- Patio & porch: Covered, Porch
- Exterior features: Smart Light(s), Smart Lock(s)
- Fencing: None
- Has view: Yes
Lot
- Size: 6,969 Square Feet
- Features: Back Yard, Front Yard, Landscaped
Details
- Additional structures: None
- Parcel number: tbd0372LOF
- Special conditions: Standard
Construction
Type & style
- Home type: SingleFamily
- Architectural style: Ranch
- Property subtype: Single Family Residence, Residential
Materials
- Board & Batten Siding, Brick Veneer, Stone Veneer, Vinyl Siding
- Foundation: Slab
- Roof: Shingle
Condition
- New construction: Yes
- Year built: 2026
- Major remodel year: 2026
Details
- Builder name: D.R. Horton
Utilities & green energy
- Sewer: Public Sewer
- Water: Public
- Utilities for property: Electricity Available, Natural Gas Available, Water Available
Green energy
- Energy efficient items: Thermostat
Community & HOA
Community
- Features: Sidewalks, Street Lights
- Subdivision: Laurel Oaks
HOA
- Has HOA: Yes
- Amenities included: Clubhouse, Maintenance Grounds, Pool
- Services included: Maintenance Grounds
- HOA fee: $165 monthly
Location
- Region: Sanford
Financial & listing details
- Price per square foot: $187/sqft
- Date on market: 8/5/2026
Estimated market value
Not available
Estimated sales range
Not available
Not available
Price history
| Date | Event | Price |
|---|---|---|
| 8/5/2026 | Pending sale | $356,390$187/sqft |
Source:  Doorify MLS #10184464 Report a problem Doorify MLS #10184464 Report a problem | ||
| 8/5/2026 | Listed for sale | $356,390$187/sqft |
Source: Doorify MLS #10184464 Report a problem | ||
Public tax history
Tax history is unavailable.
Monthly payment
Est. payment
Payment breakdown
Explore the cost of this home by adjusting the details. Changes won't be saved.Climate risks
Neighborhood: 27332
Nearby schools
GreatSchools rating
- 8/10J Glenn Edwards Elementary SchoolGrades: K-5Distance: 1.9 mi
- 4/10East Lee Middle SchoolGrades: 6-8Distance: 2.9 mi
- 3/10Lee County High SchoolGrades: 9-12Distance: 3.4 mi
Schools provided by the listing agent
- Elementary: Lee - J Glenn Edwards Elementary School
- Middle: Lee - East Lee Middle School
- High: Lee - Lee County High School
Source: Doorify MLS. This data may not be complete. We recommend contacting the local school district to confirm school assignments for this home.
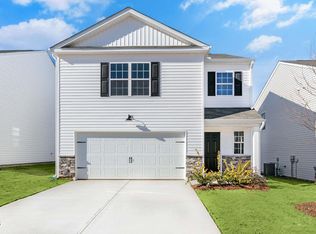
- $353,4905 bd3 ba2.3k sqft508 Chestnut Oak Dr, Sanford, NC 27332New Construction

- $307,9903 bd3 ba1.7k sqft291 Palm Dr, Sanford, NC 27332Sold
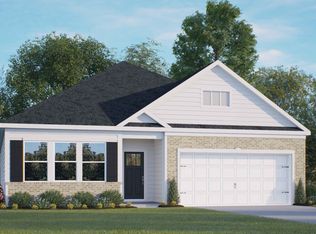
- $319,9903 bd2 ba1.9k sqft424 Conifer St, Sanford, NC 27332New Construction

- $329,9904 bd3 ba1.9k sqft503 Chestnut Oak Dr, Sanford, NC 27332New Construction
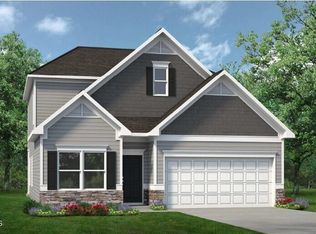
- $349,9905 bd3 ba2.3k sqft507 Chestnut Oak Dr, Sanford, NC 27332New Construction
- $307,7403 bd2 ba1.6k sqft417 Conifer St, Sanford, NC 27332Pending
- $318,2313 bd2 ba1.7k sqft364 At Plat St, Sanford, NC 27332Pending
- from $315,9903 bd3 ba1.7k sqftDARWIN Plan, Laurel Oaks, Sanford, NC 27332New Construction
A local agent can set up tours, give advice and negotiate with sellers.
Similar homes
- $348,9003 bd3 ba2.2k sqft1234 Gaster Creek Way, Sanford, NC 27330New Construction
 Doorify MLS
 - from $315,9903 bd3 ba1.7k sqftDARWIN Plan, Laurel Oaks, Sanford, NC 27332New Construction
 DR Horton
 - from $314,9903 bd2 ba1.9k sqftAberdeen Plan, The Villas at Laurel Oaks, Sanford, NC 27332New Construction
 DR Horton
 - from $304,9903 bd2 ba1.4k sqftFREEPORT Plan, Laurel Oaks, Sanford, NC 27332New Construction
 DR Horton
 - from $297,9903 bd2 ba1.6k sqftAria Plan, The Villas at Laurel Oaks, Sanford, NC 27332New ConstructionDR Horton
- $389,5003 bd3 ba2k sqft189 Boyce Court, Sanford, NC 27332New Construction
 MLS ID #100526330, Anthony F Weaver, Coldwell Banker Advantage / Cameron. Hive MLS
 - $349,9904 bd2 ba1.7k sqft531 Ashley Run, Sanford, NC 27330New ConstructionDoorify MLS
- $223,4903 bd3 ba1.4k sqft110 Clementine St, Sanford, NC 27332New ConstructionDoorify MLS
- $369,9003 bd3 ba2.7k sqftMattamy Homes, Broadway, NC 27505New ConstructionMLS ID #10163722, John Shea. Doorify MLS
- from $308,4903 bd3 ba2.1k sqftJasmine Plan, Provisions at Courtland, Sanford, NC 27330New ConstructionDRB Homes
- $399,9904 bd3 ba2.8k sqft527 Ashley Run, Sanford, NC 27330New ConstructionDoorify MLS
- $368,5003 bd3 ba2.7k sqftMattamy Homes, Broadway, NC 27505New ConstructionMLS ID #10133427, Teresa Brownell. Doorify MLS
- from $358,9903 bd3 ba1.6k sqftBRISTOL Plan, The Villas at Galvins Ridge, Sanford, NC 27330New ConstructionDR Horton
- from $364,9903 bd3 ba1.7k sqftCLIFTON Plan, The Villas at Galvins Ridge, Sanford, NC 27330New ConstructionDR Horton
- $378,9903 bd2 ba1.8k sqft365 Alexis Loop, Sanford, NC 27330New ConstructionDoorify MLS
- from $348,9904 bd3 ba1.9k sqftBELHAVEN Plan, Galvins Ridge, Sanford, NC 27330New ConstructionDR Horton
- $299,9903 bd3 ba1.9k sqft323 Scottsdale Dr, Sanford, NC 27330New ConstructionDoorify MLS
- $379,9903 bd2 ba1.8k sqft171 Prairie Wolf St, Sanford, NC 27330New ConstructionDoorify MLS
- from $389,9004 bd3 ba2.3k sqftCamellia - Embark Collection Plan, Ducks Landing, Lillington, NC 27546New ConstructionCaviness & Cates
- $359,9904 bd3 ba2.5k sqft190 Charlies Bend Way, Spring Lake, NC 28390New ConstructionHive MLS
