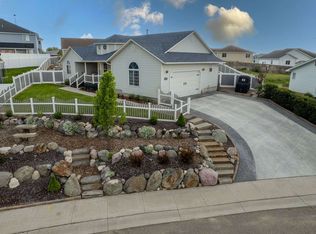
Looking for room to spread out? This spacious home offers a functional layout with plenty of room for everyday living, entertaining, and storage. The oversized kitchen features abundant counter space and a large walk-in pantry, making meal prep and gatherings a breeze. The open-concept design creates a welcoming feel, while generously sized bedrooms, a large laundry room, and storage throughout add to the home's practicality. Extra-wide hallways and stairways provide an added sense of openness, and the oversized two-car garage offers room for vehicles, tools, and more. Whether you're hosting family and friends or simply enjoying the comforts of home, this property offers space, functionality, and flexibility to fit your lifestyle. Come see the possibilities for yourself! Buyer to verify square footage.
Active
$499,900
372 Autumn Way, American Falls, ID 83211
5beds
3,770sqft
Single Family Residence
Built in 1950
8,712 Square Feet Lot
$490,600 Zestimate®
$133/sqft
$-- HOA
What's special
Oversized two-car garageFunctional layoutSpacious homeOpen-concept designStorage throughoutGenerously sized bedroomsExtra-wide hallways and stairways
- 20 days
- 411
- 23
Likely to sell faster than
Zillow last checked:
Listing updated:
Listed by:
JaNae Swassing 208-221-5725,
Gate City Real Estate
Source: PCTMLS,MLS#: 583893
Facts & features
Interior
Bedrooms & bathrooms
- Bedrooms: 5
- Bathrooms: 3
- Full bathrooms: 3
- Main level bathrooms: 2
- Main level bedrooms: 4
Rooms
- Room types: Main Floor Family Room, Pantry
Dining room
- Description: Main Level Dining Room(s): 1
- Level: Main
Family room
- Description: Basement Level Family Room(s): 1
- Level: Basement
Kitchen
- Description: Main Level Kitchen(s): 1
- Level: Main
Living room
- Description: Main Level Living Room(s): 1
- Level: Main
Heating
- Natural Gas, Forced Air
Cooling
- Central Air
Appliances
- Included: Refrigerator, Microwave, Electric Water Heater, Water Softener Owned
- Laundry: Main Level
Features
- Walk-In Closet(s)
- Flooring: Hardwood
- Basement: Full
- Number of fireplaces: 1
- Fireplace features: Main Level Type: Gas
Interior area
- Total structure area: 3,770
- Total interior livable area: 3,770 sqft
Property
Parking
- Total spaces: 2
- Parking features: Under, RV Access/Parking
- Attached garage spaces: 2
Features
- Patio & porch: One, Covered Porch
- Fencing: Vinyl
Lot
- Size: 8,712 Square Feet
Details
- Parcel number: RPA152300
- Zoning description: City Zoning: Residential,County Zoning: Residential Suburban
Construction
Type & style
- Home type: SingleFamily
- Architectural style: Ranch
- Property subtype: Single Family Residence
Materials
- Metal, Frame
- Foundation: Concrete Perimeter
- Roof: Architectural
Condition
- New construction: No
- Year built: 1950
Utilities & green energy
- Sewer: Public Sewer
- Water: Public
Community & HOA
Community
- Subdivision: Lakeview Sub-Pow
Location
- Region: American Falls
Financial & listing details
- Price per square foot: $133/sqft
- Tax assessed value: $344,274
- Annual tax amount: $3,347
- Date on market: 10/22/2026
- Listing terms: Cash,Conventional,FHA,VA Loan,USDA Loan
Estimated market value
$490,600
$466,000 - $515,000
$2,032/mo
Price history
| Date | Event | Price |
|---|---|---|
| 10/22/2026 | Listed for sale | $499,900+0.2%$133/sqft |
Source:  PCTMLS #583893 Report a problem | ||
| 9/10/2026 | Listing removed | -- |
Source: Owner Report a problem | ||
| 6/12/2026 | Listed for sale | $499,000$132/sqft |
Source: Owner Report a problem | ||
Public tax history
| Year | Property taxes | Tax assessment |
|---|---|---|
| 2025 | $3,347 -5.5% | $219,274 |
| 2024 | $3,543 -7.5% | $219,274 |
| 2023 | $3,832 +29.8% | $219,274 +47.7% |
| 2022 | $2,951 +11% | $148,463 +25.2% |
| 2021 | $2,658 -1.7% | $118,577 -45% |
| 2020 | $2,705 +15.4% | $215,596 +15% |
| 2019 | $2,344 | $187,475 |
| 2018 | $2,344 +9.7% | $187,475 +11.2% |
| 2017 | $2,137 +0.9% | $168,600 |
| 2016 | $2,117 | $168,600 |
| 2013 | $2,117 -2.8% | $168,600 |
| 2011 | $2,178 | -- |
| 2010 | -- | -- |
Find assessor info on the county website
Monthly payment
Est. payment
Payment breakdown
Explore the cost of this home by adjusting the details. Changes won't be saved.Climate risks
Neighborhood: 83211
Nearby schools
Schools provided by the listing agent
- Elementary: Hillcrest
- Middle: William Thomas
- High: American Falls
Source: PCTMLS. This data may not be complete. We recommend contacting the local school district to confirm school assignments for this home.

Similar homes
- $449,9005 bd4 ba2.7k sqft3145 Sage St, American Falls, ID 83211ACTIVE
 MLS ID #582480, Greg McCune, Silvercreek Realty Group. PCTMLS
- $629,0004 bd3 ba3.8k sqft111 Shirley Ln, American Falls, ID 83211For Sale
 MLS ID #2189780, Roger Lowe, Lowes Flat Fee Realty A Homezu Partner. SRMLS
- $379,9005 bd2 ba2.3k sqft420 Taylor St, American Falls, ID 83211ACTIVE
 MLS ID #582655, Patricia Hernandez, NextHome Home Run Realty. PCTMLS
- $329,0005 bd2 ba2.5k sqft271 Jefferson St, American Falls, ID 83211ACTIVE
 MLS ID #582609, Bobbette Wright, Gate City Real Estate. PCTMLS
