Country living at its finest! Peaceful setting with elbow room. This spacious ranch sits on almost 5.2 acres and backs up to the Jefferson National Forest-offering direct trail access for hiking, biking and outdoor adventures. One level living with open concept, 3 BR and 2 BA, heated tile floor in both bathrooms, the large bonus room can be used for entertainment or a guest/4th bedroom, cathedral ceiling, stone fireplace, hardwood floors, large deck with pergola, building has electric and the oversized carport (for RV or camper) has electric and water.
For sale
$449,500
372 Bear Hollow Trl, New Castle, VA 24127
3beds
2,264sqft
:
Get pre-qualified$2,649/mo
Single Family Residence
Built in 1997
5.2 Acres Lot
$438,100 Zestimate®
$199/sqft
$-- HOA
What's special
Stone fireplaceOne level livingSpacious ranchOpen conceptBuilding has electricCathedral ceilingHardwood floors
- 14 days |
- 601 |
- 47 |
Zillow last checked:
Listing updated:
Listed by:
JAMES LEE FISHER 540-598-6706,
YOUNG REALTY COMPANY 540-387-0466
Source: RVAR,MLS#: 929448
Facts & features
Interior
Bedrooms & bathrooms
- Bedrooms: 3
- Bathrooms: 2
- Full bathrooms: 2
Primary bedroom
- Level: E
Bedroom 2
- Level: E
Bedroom 3
- Level: E
Other
- Level: E
Dining area
- Level: E
Great room
- Level: E
Kitchen
- Level: E
Laundry
- Level: E
Office
- Level: E
Recreation room
- Level: E
Heating
- Heat Pump Electric
Cooling
- Heat Pump Electric
Appliances
- Included: Dryer, Cooktop, Microwave, Range Hood, Refrigerator, Oven
Features
- Storage
- Flooring: Ceramic Tile, Wood
- Doors: Fiberglass, Storm Door(s)
- Windows: Insulated Windows, Screens, Tilt-In, Skylight(s)
- Has basement: No
- Number of fireplaces: 1
- Fireplace features: Great Room
Interior area
- Total structure area: 2,264
- Total interior livable area: 2,264 sqft
- Finished area above ground: 2,264
Video & virtual tour
Property
Parking
- Total spaces: 2
- Parking features: Attached, Carport Detached, Garage Door Opener
- Has attached garage: Yes
- Has carport: Yes
- Covered spaces: 2
Features
- Patio & porch: Deck, Front Porch
- Exterior features: Garden Space, Maint-Free Exterior
- Has spa: Yes
- Spa features: Bath
- Has view: Yes
- View description: Sunset
Lot
- Size: 5.2 Acres
- Features: Horses Permitted, Varied, Views
Details
- Parcel number: 5725
- Other equipment: Satellite Dish
- Horses can be raised: Yes
Construction
Type & style
- Home type: SingleFamily
- Architectural style: Ranch
- Property subtype: Single Family Residence
Materials
- Stone, Vinyl
Condition
- Completed
- Year built: 1997
Utilities & green energy
- Electric: 0 Phase
- Water: Well
- Utilities for property: Underground Utilities
Community & HOA
Community
- Features: Trail Access
- Subdivision: N/A
HOA
- Has HOA: No
Location
- Region: New Castle
Financial & listing details
- Price per square foot: $199/sqft
- Tax assessed value: $1,800
- Annual tax amount: $1,443
- Date on market: 7/13/2026
Estimated market value
$438,100
$416,000 - $460,000
$1,799/mo
Price history
| Date | Event | Price |
|---|---|---|
| 7/13/2026 | Listed for sale | $449,500+128.8%$199/sqft |
Source:  RVAR #929448 Report a problem RVAR #929448 Report a problem | ||
| 8/3/2012 | Sold | $196,500$87/sqft |
Source: Public Record Report a problem | ||
Public tax history
| Year | Property taxes | Tax assessment |
|---|---|---|
| 2025 | -- | -- |
| 2024 | -- | -- |
| 2023 | -- | -- |
| 2022 | -- | -- |
| 2021 | $11 | $1,800 |
Find assessor info on the county website
Monthly payment
Est. payment
Payment breakdown
Explore the cost of this home by adjusting the details. Changes won't be saved.Climate risks
Neighborhood: 24127
Getting around
0 / 100
Car-DependentNearby schools
GreatSchools rating
- 4/10McCleary Elementary SchoolGrades: PK-5Distance: 5.3 mi
- 5/10Craig County High SchoolGrades: 6-12Distance: 5.4 mi
Schools provided by the listing agent
- Elementary: Mccleary
- Middle: Craig County Middle
- High: Craig County
Source: RVAR. This data may not be complete. We recommend contacting the local school district to confirm school assignments for this home.
- $601,2003 bd2 ba3.3k sqft434 Bear Hollow Trl, New Castle, VA 24127Off Market
- $353,5003 bd2 ba1.9k sqft371 Bear Hollow Trl, New Castle, VA 24127Off Market
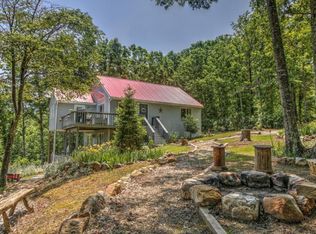
- $481,2003 bd2 ba1.6k sqft202 Bear Hollow Trl, New Castle, VA 24127Off Market
- $579,0003 bd2 ba2k sqft574 Bear Hollow Trl, New Castle, VA 24127For Sale
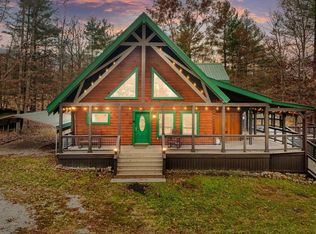
- $421,0003 bd3 ba1.7k sqft596 Bear Hollow Trl, New Castle, VA 24127Off Market
- $366,2003 bd2 ba1.2k sqft503 Bear Hollow Trl, New Castle, VA 24127Off Market
- $529,0003 bd2 ba1.5k sqft162 Bear Hollow Trl, New Castle, VA 24127Sold
- $288,0003 bd2 ba1.5k sqft259 Bear Hollow Trl, New Castle, VA 24127Off Market
A local agent can set up tours, give advice and negotiate with sellers.
Similar homes
- $484,0004 bd3 ba2.4k sqft271 Camp Mitchell Rd, New Castle, VA 24127For Sale

 MLS ID #929334, MELINDA KAY MILLER. RVAR
 - $430,0003 bd3 ba1.4k sqft149 Awah Ln, New Castle, VA 24127For Sale By Owner
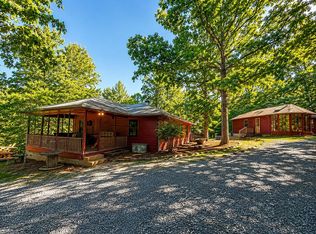
- $579,0003 bd2 ba2k sqft574 Bear Hollow Trl, New Castle, VA 24127For Sale
 MLS ID #425803, Olivia Anton, RE/MAX 8 - Pearisburg. New River Valley AOR
 - $452,0003 bd3 ba2.8k sqft422 Main St, New Castle, VA 24127For Sale
 MLS ID #927933, JAMES LEE FISHER. RVAR
 - $349,0002 bd2 ba1.4k sqft56 Craig Woods Rd, New Castle, VA 24127For SaleMLS ID #928650, CHARLES ALLEN BURNETTE. RVAR
- $669,0004 bd3 ba2.8k sqft154 Mitchell Dr, New Castle, VA 24127For SaleMLS ID #925381, TESSA SNIDER. RVAR
- $--3 bd3 ba1.7k sqft4366 Bradshaw Rd, Elliston, VA 24087AuctionAuction.com 2
- $474,9503 bd3 ba1.9k sqft6720 Bradshaw Rd, Salem, VA 24153For SaleMLS ID #925504, KRYSANDRA RUBIANO. RVAR
- $405,0003 bd3 ba2.5k sqft380 Andrew Dr, Troutville, VA 24175For SaleMLS ID #929746, KATHLEEN ANN VANALLMAN. RVAR
- $329,9503 bd3 ba2.7k sqft317 Craig Creek Estates Dr, New Castle, VA 24127For SaleMLS ID #922088, DAMON JONATHAN GETTIER. RVAR
- $375,0003 bd2 ba1.6k sqft7812 Potts Creek Rd, Covington, VA 24426For SaleMLS ID #140175, Kelly Campbell, Lytle Realty LLC. Rockbridge Highlands REALTORS®
- $469,0003 bd3 ba2.6k sqft677 Deerfield Rd, Troutville, VA 24175For SaleMLS ID #927827, JANICE JACKSON. RVAR
- $299,9003 bd2 ba1.3k sqft1891 Happy Hollow Rd, Newport, VA 24128For SaleMLS ID #929759, MELDA BATES. RVAR
- $289,0003 bd2 ba2.2k sqft79 Holcombe Ave, New Castle, VA 24127For SaleMLS ID #923368, JAMES LEE FISHER. RVAR
- $244,0003 bd2 ba1.3k sqft36 Railroad Ave, New Castle, VA 24127For SaleMLS ID #927169, LANGLEY JOSEPHINE LOONEY. RVAR
- $384,5003 bd2 ba1.5k sqft2112 Cove Creek Rd, Covington, VA 24426For SaleMLS ID #140140, Tara Simmons Brewster, Greenway's Real Estate & Auction Inc. Rockbridge Highlands REALTORS®
- $464,9955 bd2 ba1.9k sqft779 Catawba Rd, Daleville, VA 24083For SaleMLS ID #925801, SHERRYE LYNN FLESHMAN. RVAR
- $--3 bd3 ba1.9k sqft892 Barrens Village Ln, Roanoke, VA 24019AuctionAuction.com 2
- $655,0004 bd2 ba2.1k sqft11309 Cumberland Gap Rd, New Castle, VA 24127For SaleMLS ID #426704, Langley Looney, RE/MAX 8 - Blacksburg. New River Valley AOR
- $535,0003 bd3 ba1.9k sqft815 Brunswick Forge Rd, Troutville, VA 24175For SaleMLS ID #928708, DAYNA R PATRICK. RVAR
