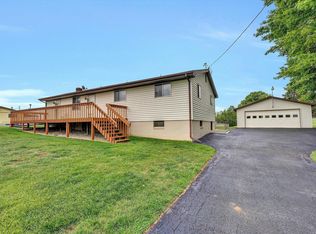
Immaculate 3 BR Brick home in the heart of New Castle, Va. This home has been almost completely remodeled. Stunning hardwoods and trim, new wiring, new paint, new lighting, new carpet, new bathrooms, etc. Bonus room upstairs could potentially be a 4th bedroom. Sunroom offers tons of potential as a family room, game room or just a hangout spot. This property features a paved dual-access driveway, with access from Holcombe Ave. and Middle St. New Castle, Va. is the count seat of Craig County, which is over 53% National Forest and an outdoor recreation paradise.
Pending
$289,000
79 Holcombe Ave, New Castle, VA 24127
3beds
2,286sqft
Single Family Residence
Built in 1950
0.4 Acres Lot
$275,600 Zestimate®
$126/sqft
$-- HOA
What's special
New bathroomsStunning hardwoods and trimPaved dual-access drivewayNew carpetNew wiringNew paintNew lighting
- 316 days
- 139
- 3
Zillow last checked:
Listing updated:
Listed by:
JAMES LEE FISHER 540-598-6706,
YOUNG REALTY COMPANY 540-387-0466
Source: RVAR,MLS#: 923368
Facts & features
Interior
Bedrooms & bathrooms
- Bedrooms: 3
- Bathrooms: 2
- Full bathrooms: 2
- Main level bathrooms: 1
- Main level bedrooms: 3
Primary bedroom
- Level: Entry
Bedroom 2
- Level: Entry
Bedroom 3
- Level: Entry
Dining area
- Level: Entry
Kitchen
- Level: Entry
Laundry
- Level: Lower
Living room
- Level: Entry
Sun room
- Level: Entry
Heating
- Heat Pump Electric, Propane
Cooling
- Heat Pump Electric
Appliances
- Included: Microwave Oven (Built In)
Features
- Flue Available, Storage
- Flooring: Carpet, Vinyl, Wood
- Doors: Insulated Storm, Wood
- Windows: Clad, Insulated Windows
- Basement: Sump Pump,Full
- Number of fireplaces: 1
- Fireplace features: Living Room
Interior area
- Total structure area: 3,530
- Total interior livable area: 2,286 sqft
Video & virtual tour
Property
Parking
- Parking features: Paved Driveway
- Has uncovered spaces: Yes
Features
- Levels: One and One Half
- Stories: 1.5
- Has view: Yes
- View description: Mountain(s)
Lot
- Size: 0.4 Acres
- Features: Cleared, Level
Details
- Additional structures: Shed(s)
- Parcel number: 47A61061 6 & 47A61061 17
Construction
Type & style
- Home type: SingleFamily
- Property subtype: Single Family Residence
Materials
- Brick
Condition
- Year built: 1950
Utilities & green energy
- Sewer: Public Sewer
- Water: Public
Community & HOA
Community
- Features: Restaurant, Trail Access
HOA
- Has HOA: No
Location
- Region: New Castle
Financial & listing details
- Price per square foot: $126/sqft
- Tax assessed value: $238,500
- Annual tax amount: $1,267
- Date on market: 12/13/2025
- Cumulative days on market: 319 days
Estimated market value
$275,600
$262,000 - $289,000
$1,725/mo
Price history
| Date | Event | Price |
|---|---|---|
| 10/15/2026 | Pending sale | $289,000$126/sqft |
Source:  RVAR #923368 Report a problem RVAR #923368 Report a problem | ||
| 6/2/2026 | Price change | $289,000-3.3%$126/sqft |
Source: RVAR #923368 Report a problem | ||
| 4/18/2026 | Price change | $299,000-6.3%$131/sqft |
Source: RVAR #923368 Report a problem | ||
| 12/13/2025 | Listed for sale | $319,000$140/sqft |
Source: RVAR #923368 Report a problem | ||
Public tax history
| Year | Property taxes | Tax assessment |
|---|---|---|
| 2025 | $1,240 | $238,500 |
| 2024 | $1,240 +19.8% | $238,500 +45.2% |
| 2023 | $1,035 | $164,300 |
| 2022 | $1,035 0% | $164,300 |
| 2021 | $1,035 +6.8% | $164,300 |
| 2020 | $969 | $164,300 |
| 2018 | $969 -10.1% | $164,300 -14.7% |
| 2016 | $1,079 | $192,600 |
| 2014 | $1,079 +3.7% | $192,600 |
| 2013 | $1,040 | $192,600 |
| 2012 | $1,040 +35.2% | $192,600 +40.2% |
| 2011 | $769 | $137,400 |
Find assessor info on the county website
Monthly payment
Est. payment
Payment breakdown
Explore the cost of this home by adjusting the details. Changes won't be saved.Climate risks
Neighborhood: 24127
Nearby schools
Schools provided by the listing agent
- Elementary: Mccleary
- Middle: Craig County Middle
- High: Craig County
Source: RVAR. This data may not be complete. We recommend contacting the local school district to confirm school assignments for this home.
Similar homes
- $244,0003 bd2 ba1.3k sqft36 Railroad Ave, New Castle, VA 24127For Sale

 MLS ID #927169, LANGLEY JOSEPHINE LOONEY. RVAR
 - $299,0003 bd2 ba1.6k sqft202 Monterey Ave NE, Roanoke, VA 24012For Sale
 MLS ID #932544, DAVID SPANGLER. RVAR
 - $299,0003 bd2 ba1.9k sqft7760 Williamson Rd, Roanoke, VA 24019For Sale
 MLS ID #369762, Charlene Marie Jones, Re/Max Lakefront Realty. LMLS
 - $309,0003 bd2 ba1.8k sqft1151 Wheatland Rd, Buchanan, VA 24066For Sale
 MLS ID #927056, SUSAN JONES. RVAR
 - $279,9503 bd2 ba1.2k sqft3343 Trinkle Ave NW, Roanoke, VA 24012For SaleMLS ID #932488, TAMMY L RICKMAN. RVAR
- $289,9503 bd3 ba2k sqft424 Houston Ave NE, Roanoke, VA 24012For SaleMLS ID #932289, WARDEL ELIJAH PENN-TIMITY. RVAR
- $249,9503 bd3 ba1.5k sqft2418 Churchill Dr NW, Roanoke, VA 24012For SaleMLS ID #932522, KIMBERLY ADAMS CHESSER. RVAR
- $299,9003 bd2 ba1.3k sqft1891 Happy Hollow Rd, Newport, VA 24128For SaleMLS ID #929759, MELDA BATES. RVAR
- $289,9504 bd2 ba1.8k sqft2862 Silver Leaf Dr, Salem, VA 24153For SaleMLS ID #928218, BRANDON HORNBY. RVAR
- $297,0004 bd2 ba1.5k sqft342 Thrush Dr NW, Roanoke, VA 24017For SaleMLS ID #931210, ESTHER JOY CERLE. RVAR
- $314,9503 bd2 ba2.5k sqft66 Najjum Ln, Roanoke, VA 24019For SaleMLS ID #930000, CARLA EVANS. RVAR
- $289,9503 bd2 ba1.4k sqft1127 Highland Rd, Salem, VA 24153For SaleMLS ID #928997, ESTHER JOY CERLE. RVAR
- $282,0002 bd2 ba1.6k sqft7815 Lee Hwy, Troutville, VA 24175For SaleMLS ID #930495, LARA H BINGEMAN. RVAR
- $339,9503 bd2 ba1.8k sqft347 Howard Dr, Salem, VA 24153For SaleMLS ID #932183, JULIA T ARTHUR. RVAR
- $399,9503 bd3 ba2.1k sqft1081 Old Sessler Mill Rd, Troutville, VA 24175For SaleMLS ID #932490, TIMOTHY DWAYNE GREENWAY. RVAR
- $294,9003 bd3 ba1.7k sqft2820 Edgewood St SW, Roanoke, VA 24015For SaleMLS ID #931983, TYLER JORDAN BEGASSE. RVAR
- $299,9504 bd2 ba1.5k sqft963 Page St, Salem, VA 24153For SaleMLS ID #924655, ESTHER JOY CERLE. RVAR
- $234,9503 bd1 ba1.3k sqft1844 Richland Hills Dr, Salem, VA 24153For SaleMLS ID #931439, DAMON JONATHAN GETTIER. RVAR
- $314,9503 bd3 ba1.7k sqft3227 Mud Lick Rd SW, Roanoke, VA 24018For SaleMLS ID #929875, TAMMY L RICKMAN. RVAR
- $322,9003 bd2 ba1.6k sqft75 Walnut Ridge Rd, Troutville, VA 24175For SaleMLS ID #929940, KIMBERLY ADAMS CHESSER. RVAR
