Skip main navigation
Off market
  • $224,000

    372 Central Park Ave APT 2L, Scarsdale, NY 10583

    1beds
    800sqft
    Cooperative
    Built in 1969
    -- sqft lot
    $224,000 Zestimate®
    $280/sqft
    $3,338 Estimated rent

    Home value

    $224,000

    $206,000 - $244,000

    $3,338/mo

    Zestimate® history
    Loading
    Loading...

    Owner options

    List your home for rent

    $3,338/mo

    Rent Zestimate®

    Find your next renter with Zillow Rental Manager. Plus, with online applications, you can quickly screen prospective tenants – for free.

    Learn more

    $3,338/mo

    Rent Zestimate®

    Refinance and save

    $2,112/mo

    Est. payment

    Refinancing to a lower rate could help reduce your monthly payments and save thousands over the life of the loan.

    See today's rates

    $2,112/mo

    Est. payment

    Explore your selling options

    Work with a Zillow partner agent

    Leverage their expertise and Zillow's premium Showcase listings to get your home seen by more buyers.

    Get started

    List with your own agent

    Get your home in front of millions of buyers by listing it on Zillow.

    Learn how to do it

    Sell it yourself

    Take full control of how buyers see your home on Zillow by listing For Sale by Owner (FSBO).

    List your home

    What's special

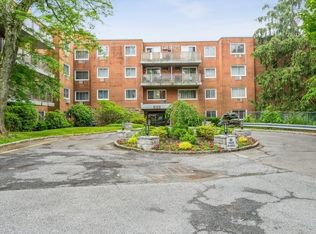
    This is it - the perfect "Pied-a-terre". Large Bright Living room with great Balcony. Updated bath! Open Dining room, galley kitchen. Bedroom has great walk in closet. Unit has 1 spot, additional spot $45 a month. Complex features GREAT in Ground pool, Fitness Center, Playground and Community Room. VISITOR Parking! Including separate, overnight visitor parking lot! Unit is steps from laundry room. Lobby in process of renovation.

    This property is not currently displayed as for sale or rent on Zillow. This may be different from what's on other websites or public sources.

    Facts & features

    Interior

    Bedrooms & bathrooms
    • Bedrooms: 1
    • Bathrooms: 1
    • Full bathrooms: 1
    Heating
    • Baseboard, Oil
    Cooling
    • Wall
    Appliances
    • Included: Microwave, Refrigerator
    Features
    • Flooring: Hardwood
    Interior area
    • Total interior livable area: 800 sqft

    Property

    Parking
    • Parking features: Garage - Detached, Off-street
    Features
    • Exterior features: Brick

    Construction

    Type & style
    • Home type: Cooperative
    Materials
    • Roof: Other
    Condition
    • Year built: 1969

    Community & HOA

    HOA
    • Has HOA: Yes
    • HOA fee: $871 monthly
    Location
    • Region: Scarsdale

    Financial & listing details

    • Price per square foot: $280/sqft

    Price history

    DateEventPrice
    3/26/2019Sold$153,000-4.4%$191/sqft
    Source: OneKey® MLS as distributed by MLS GRID #H4833946 Report a problem
    11/2/2018Listing removed$160,000$200/sqft
    Source: Coldwell Banker Residential Brokerage - White Plains Office #4833946 Report a problem
    11/2/2018Pending sale$160,000$200/sqft
    Source: Coldwell Banker Residential Brokerage - White Plains Office #4833946 Report a problem
    2/28/2018Listed for sale$160,000$200/sqft
    Source: Weichert Realtors #4806323 Report a problem
    11/6/2017Listing removed$160,000$200/sqft
    Source: Julia B Fee Sotheby's International Realty #4746104 Report a problem
    10/17/2017Price change$160,000+3.2%$200/sqft
    Source: Julia B Fee Sotheby's International Realty #4746104 Report a problem
    9/25/2017Listed for sale$155,000+4%$194/sqft
    Source: Berkshire Hathaway HS West. Pr #4742017 Report a problem
    5/17/2015Listing removed$149,000$186/sqft
    Source: CENTURY 21 Schneider Realty #4512823 Report a problem
    4/1/2015Listed for sale$149,000$186/sqft
    Source: Century 21 Schneider Realty #4512823 Report a problem

    Public tax history

    Tax history is unavailable.

    Neighborhood: Greenville

    Nearby schools

    GreatSchools rating
    Schools provided by the listing agent
    • Elementary: Seely Place
    • Middle: Edgemont
    • High: Edgemont
    • District: Edgemont

    Source: The MLS. This data may not be complete. We recommend contacting the local school district to confirm school assignments for this home.