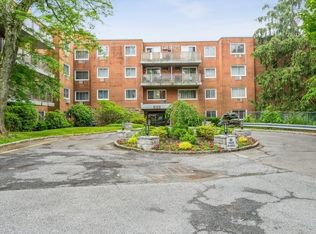
Sun-Filled Unit with Private Balcony at The Edgemont Co-op – Scarsdale. Move-in ready and freshly painted, this bright home features hardwood floors, generous closet space, and a walk-in closet in the bedroom. Enjoy the rare perk of a private patio/balcony, where you can use a non-flame BBQ grill. The unit also offers newer appliances, including a brand-new wall A/C. Located in the highly sought-after Edgemont School District, The Edgemont Co-op is financially well-managed with a beautifully renovated lobby and hallways. The building features modernized electrical and fire alarm systems and a high-tech intercom that lets you unlock the lobby door remotely via your phone. Convenience at Its Best: Laundry room just around the corner on the same floor. One free assigned parking spot (extra spots available for $55/month). Monthly Maintenance Includes: Taxes, heat, and water. STAR exemption not reflected. Renting allowed after (3) years of occupancy. No carpet required (no residential units below #2N). NO Dogs allowed but CATs are OK! Amenities at No Extra Cost: Pool, Fitness center, New Children's playground, Bicycle storage room, beautifully landscaped grounds, maintained year-round, Snow removal - Stress Free! Basic Co-op Requirements: 20% down payment, Minimum credit score: 700, Debt-to-income ratio less than 30%. A meticulously clean, bright, and unique unit with a private patio—don’t miss out!
Sold for $225,000
$225,000
372 Central Park Avenue #2N, Scarsdale, NY 10583
1beds
900sqft
Stock Cooperative, Residential
Built in 1970
-- sqft lot
$242,600 Zestimate®
$250/sqft
$3,449 Estimated rent
Home value
$242,600
$216,000 - $272,000
$3,449/mo
Zestimate® history
Owner options
List your home for rent
$3,449/mo
Rent Zestimate®
Find your next renter with Zillow Rental Manager. Plus, with online applications, you can quickly screen prospective tenants – for free.
$3,449/mo
Rent Zestimate®
Refinance and save
$1,246/mo
Est. payment
Refinancing to a lower rate could help reduce your monthly payments and save thousands over the life of the loan.
$1,246/mo
Est. payment
Explore your selling options
Work with a Zillow partner agent
Leverage their expertise and Zillow's premium Showcase listings to get your home seen by more buyers.
Get startedList with your own agent
Get your home in front of millions of buyers by listing it on Zillow.
Learn how to do itSell it yourself
Take full control of how buyers see your home on Zillow by listing For Sale by Owner (FSBO).
List your homeWhat's special
Zillow last checked:
Listing updated:
Listed by:
Marina Suh 914-830-2087,
Keller Williams Realty Group 914-713-3270
Bought with:
Shpresa Camaj, 10301216578
Real Broker NY LLC
Source: OneKey® MLS as distributed by MLS GRID,MLS#: 827183
Facts & features
Interior
Bedrooms & bathrooms
- Bedrooms: 1
- Bathrooms: 1
- Full bathrooms: 1
Other
- Description: Front Foyer, Livingroom, Dining Room, Terrace/Balcony, Kitchen, Bedroom, Bathroom, A lot of Closets
- Level: First
Heating
- Oil, Other
Cooling
- Electric, Wall/Window Unit(s)
Appliances
- Included: Dishwasher, Gas Oven, Microwave, Refrigerator
- Laundry: In Hall, Laundry Room, Multiple Locations, Other
Features
- First Floor Bedroom, First Floor Full Bath, Entrance Foyer, Galley Type Kitchen, Granite Counters, High Speed Internet, Other
- Flooring: Hardwood, Other
- Attic: None
- Has fireplace: No
Interior area
- Total structure area: 900
- Total interior livable area: 900 sqft
Property
Parking
- Total spaces: 1
- Parking features: Assigned, Detached, Other, Private, Unassigned
Features
- Levels: One
- Patio & porch: Patio, Porch, Screened, Terrace
- Pool features: Community, In Ground, Other, Outdoor Pool
Details
- Special conditions: None
- Other equipment: Intercom, Other
Construction
Type & style
- Home type: Cooperative
- Architectural style: Other
- Property subtype: Stock Cooperative, Residential
- Attached to another structure: Yes
Materials
- Brick
Condition
- Updated/Remodeled
- Year built: 1970
Utilities & green energy
- Sewer: Public Sewer
- Water: Public
- Utilities for property: Cable Available, Phone Connected, See Remarks, Sewer Connected, Trash Collection Private, Trash Collection Public, Water Connected
Community & HOA
Community
- Features: Fitness Center, Other, Playground, Pool
- Security: Building Security, Fire Alarm, Fire Sprinkler System, Key Card Entry, Other, Security System, Smoke Detector(s), Video Cameras
HOA
- Has HOA: No
- Amenities included: Elevator(s), Fitness Center, Landscaping, Maintenance, Maintenance Grounds, Other, Park, Parking, Playground, Pool, Security, Snow Removal
- Services included: Common Area Maintenance, Maintenance Structure, Maintenance Grounds, Heat, Hot Water, Other, Pool Service, Sewer, Snow Removal, Trash, Water
Location
- Region: Scarsdale
Financial & listing details
- Price per square foot: $250/sqft
- Date on market: 2/23/2025
- Cumulative days on market: 7 days
- Listing agreement: Exclusive Right To Sell
- Electric utility on property: Yes
Price history
Price history is unavailable.
Public tax history
Tax history is unavailable.
Neighborhood: Greenville
Nearby homes
- $185,0001 bd1 ba800 sqft372 Central Park Ave APT 3N, Scarsdale, NY 10583Sold
- $407,0002 bd2 ba1.2k sqft372 Central Park Ave APT 2E, Scarsdale, NY 10583Sold
- $---- bd-- ba-- sqft372 Central Park Ave APT 4C, Scarsdale, NY 10583Off Market
- $---- bd-- ba-- sqft372 Central Park Ave APT 1L, Scarsdale, NY 10583Off Market
- $---- bd-- ba-- sqft372 Central Park Ave APT 1H, Scarsdale, NY 10583Off Market
- $125,000-- bd2 ba450 sqft372 Central Park Ave APT 2V, Scarsdale, NY 10583Sold
- $154,200-- bd1 ba448 sqft372 Central Park Ave APT 4V, Scarsdale, NY 10583Off Market
- $340,0002 bd2 ba1.1k sqft372 Central Park Ave APT 4T, Scarsdale, NY 10583Sold
- $270,7001 bd1 ba800 sqft372 Central Park Ave APT 1P, Scarsdale, NY 10583Off Market
Nearby schools
GreatSchools rating
- 9/10Seely Place SchoolGrades: K-6Distance: 1.1 mi
- 8/10Edgemont Junior Senior High SchoolGrades: 7-12Distance: 0.5 mi
Schools provided by the listing agent
- Elementary: Seely Place
- Middle: Edgemont Junior-Senior High School
- High: Edgemont Junior-Senior High School
Source: OneKey® MLS as distributed by MLS GRID. This data may not be complete. We recommend contacting the local school district to confirm school assignments for this home.
- New York
- Westchester County
- Scarsdale
- 10583
- Greenville
- 372 Central Park Avenue Unit 2N
Nearby cities
Nearby neighborhoods
Nearby zip codes
Other Scarsdale Topics
