Skip main navigation
Off market
  • $411,400

    372 Central Park Ave APT 2T, Scarsdale, NY 10583

    2beds
    1,150sqft
    Cooperative
    Built in 1969
    -- sqft lot
    $411,400 Zestimate®
    $358/sqft
    $4,513 Estimated rent

    Home value

    $411,400

    $378,000 - $448,000

    $4,513/mo

    Zestimate® history
    Loading
    Loading...

    Owner options

    List your home for rent

    $4,513/mo

    Rent Zestimate®

    Find your next renter with Zillow Rental Manager. Plus, with online applications, you can quickly screen prospective tenants – for free.

    Learn more

    $4,513/mo

    Rent Zestimate®

    Refinance and save

    $3,564/mo

    Est. payment

    Refinancing to a lower rate could help reduce your monthly payments and save thousands over the life of the loan.

    See today's rates

    $3,564/mo

    Est. payment

    Explore your selling options

    Work with a Zillow partner agent

    Leverage their expertise and Zillow's premium Showcase listings to get your home seen by more buyers.

    Get started

    List with your own agent

    Get your home in front of millions of buyers by listing it on Zillow.

    Learn how to do it

    Sell it yourself

    Take full control of how buyers see your home on Zillow by listing For Sale by Owner (FSBO).

    List your home

    What's special

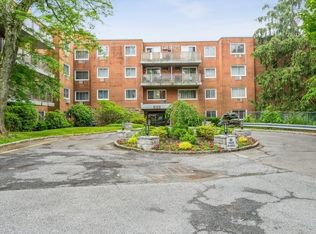
    Renovated Bright and Airy, Two Bedroom, Two Bath with private balcony and great open layout. The large living room has refinished parquet floors and opens to the "L" shaped dining room. There are sliding glass doors which lead to a private balcony, a great place to entertain good friends, have a meal or just enjoy the outdoors. The new kitchen has granite counters, cherry cabinets and stainless steel appliances. The dining room can also be used as a home office. The large Master bedroom has a walk-in closet, covered parquet floors and renovated private bath. The second bedroom has covered parquet floors and large double closet. Other features include renovated second bath, complex Pool, Fitness Center, Playground, Bicycle storage, Community Room and plenty of visitor parking. One assigned Parking space included, a second parking space available for minimal fee. Express Bus to NYC is in front of building. Do not miss this fantastic unit! It is definitely a must see!

    This property is not currently displayed as for sale or rent on Zillow. This may be different from what's on other websites or public sources.

    Facts & features

    Interior

    Bedrooms & bathrooms
    • Bedrooms: 2
    • Bathrooms: 2
    • Full bathrooms: 2
    Appliances
    • Laundry: Common Area
    Features
    • Elevator, Storage, Walk-In Closet(s), Exercise Room
    • Basement: Full, Unfinished
    Interior area
    • Total interior livable area: 1,150 sqft

    Property

    Features
    • Pool features: Inground Pool
    Lot
    • Features: Near Public Transit

    Construction

    Type & style
    • Home type: Cooperative
    • Architectural style: Mid Rise
    Condition
    • Year built: 1969

    Utilities & green energy

    • Sewer: Public Sewer
    • Water: Public

    Community & HOA

    HOA
    • Has HOA: Yes
    • Services included: Heat, Hot Water
    • HOA fee: $1,340 monthly
    Location
    • Region: Scarsdale

    Financial & listing details

    • Price per square foot: $358/sqft
    • Inclusions: Dishwasher, Refrigerator, Oven/Range, Microwave, Ceiling Fan, Light Fixtures

    Price history

    DateEventPrice
    12/21/2021Sold$346,000+1.8%$301/sqft
    Source: OneKey® MLS as distributed by MLS GRID #H6129695 Report a problem
    10/4/2021Pending sale$340,000$296/sqft
    Source: OneKey® MLS as distributed by MLS GRID #H6129695 Report a problem
    7/9/2021Listed for sale$340,000-1.4%$296/sqft
    Source: OneKey® MLS as distributed by MLS GRID #H6129695 Report a problem
    7/5/2021Listing removed--
    Source: OneKey® MLS as distributed by MLS GRID #H6088339 Report a problem
    5/27/2021Price change$345,000-2.8%$300/sqft
    Source: OneKey® MLS as distributed by MLS GRID #H6088339 Report a problem
    4/14/2021Price change$355,000-1.1%$309/sqft
    Source: OneKey® MLS as distributed by MLS GRID #H6088339 Report a problem
    2/23/2021Price change$359,000-1.4%$312/sqft
    Source: OneKey® MLS as distributed by MLS GRID #H6088339 Report a problem
    1/4/2021Listed for sale$364,000+34.8%$317/sqft
    Source: Westchester Choice Realty, Inc #H6088339 Report a problem
    9/27/2012Sold$270,000-5.3%$235/sqft
    Source: OneKey® MLS as distributed by MLS GRID #H3206866 Report a problem
    6/19/2012Listing removed$285,000$248/sqft
    Source: Visual Tour #3206866 Report a problem
    3/7/2012Listed for sale$285,000$248/sqft
    Source: Visual Tour #3206866 Report a problem

    Public tax history

    Tax history is unavailable.

    Neighborhood: Greenville

    Nearby schools

    GreatSchools rating
    Schools provided by the listing agent
    • Elementary: Seely Place School
    • Middle: Edgemont Junior-Senior High School
    • High: Edgemont Junior-Senior High School
    • District: Edgemont

    Source: The MLS. This data may not be complete. We recommend contacting the local school district to confirm school assignments for this home.