New Listing! Opportunity awaits at 372 Inchiquin Street! Whether you're a first time buyer looking to make homeownership more affordable or an investor searching for your next project, this spacious property offers plenty of potential. Featuring approximately 1,437 sq. ft. above grade, this detached two storey home offers 5 bedrooms, 3 bathrooms, generous living space and a partly finished basement. Downstairs, you'll find a second kitchen, rec room and separate entrance, creating excellent potential for a secondary unit or additional space. Situated on a deep 49' x 160' lot with a private driveway, the property offers plenty of outdoor space and room to make it your own. Conveniently located near everyday amenities, transit, and recreation, this is an affordable opportunity to enter the market, renovate to suit your needs or explore its income potential. With space , flexibility and a price point that leaves room for possibilities, 372 Inchiquin Street is ready for its next chapter.
For sale
C$234,900
372 Inchiquin St, Thunder Bay, ON P7B 2L6
5beds
3baths
Single Family Residence
Built in ----
7,848 Square Feet Lot
$-- Zestimate®
C$--/sqft
C$-- HOA
What's special
Detached two storey homeGenerous living spacePartly finished basementSecond kitchenRec roomSeparate entrancePrivate driveway
- 6 days
- 50
- 3
Zillow last checked:
Listing updated:
Listed by:
REMAX First Choice Realty Ltd.
Source: TRREB,MLS®#: X14122468 Originating MLS®#: Thunder Bay Real Estate Board
Facts & features
Interior
Bedrooms & bathrooms
- Bedrooms: 5
- Bathrooms: 3
Bedroom
- Level: Main
- Dimensions: 3.07 x 3.45
Bedroom 2
- Level: Main
- Dimensions: 3.15 x 3.05
Bedroom 3
- Level: Second
- Dimensions: 2.79 x 2.67
Bedroom 4
- Level: Second
- Dimensions: 2.82 x 3.2
Bedroom 5
- Level: Second
- Dimensions: 2.49 x 1.83
Dining room
- Level: Main
- Dimensions: 2.16 x 1.83
Kitchen
- Level: Main
- Dimensions: 3.18 x 2.52
Living room
- Level: Main
- Dimensions: 5.51 x 4.98
Recreation
- Level: Basement
- Dimensions: 7.9 x 3.23
Heating
- Forced Air, Gas
Cooling
- Window Unit(s)
Features
- Other, Primary Bedroom - Main Floor, Water Meter
- Basement: Partially Finished,Walk-Out Access
- Has fireplace: Yes
- Fireplace features: Electric
Interior area
- Living area range: 1100-1500 null
Property
Parking
- Total spaces: 1
- Parking features: Available, Private
Features
- Stories: 2
- Pool features: None
- Has view: Yes
- View description: City
Lot
- Size: 7,848 Square Feet
- Features: Marina, Park, Place Of Worship, School
Details
- Parcel number: 621280078
- Other equipment: Sump Pump
Construction
Type & style
- Home type: SingleFamily
- Property subtype: Single Family Residence
Materials
- Shingle
- Foundation: Concrete
- Roof: Asphalt Shingle
Utilities & green energy
- Sewer: Sewer
- Utilities for property: Garbage Pickup, Natural Gas, Internet High Speed, Phone Available, Electricity Connected
Community & HOA
Location
- Region: Thunder Bay
Financial & listing details
- Annual tax amount: C$1,917
- Date on market: 10/27/2026
Price history
Price history is unavailable.
Public tax history
Tax history is unavailable.
Climate risks
Neighborhood: P7B
Nearby schools
GreatSchools rating
No schools nearby
We couldn't find any schools near this home.

Similar homes
- C$249,9005 bd3 ba-- sqft322 Ogden St, Thunder Bay, ON P7C 2N3For Sale
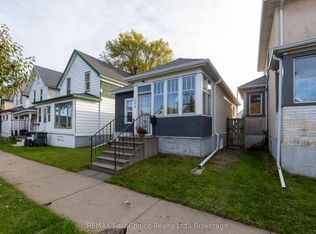 MLS ID #X13840710, REMAX First Choice Realty Ltd.. TRREB
- C$209,0003 bd2 ba-- sqft12 Machar Ave, Thunder Bay, ON P7B 2Y3For Sale
 MLS ID #X13585980, RE/MAX FIRST CHOICE REALTY LTD.. TRREB
- C$345,0005 bd2 ba-- sqft345 Ray Blvd, Thunder Bay, ON P7B 4E5For Sale
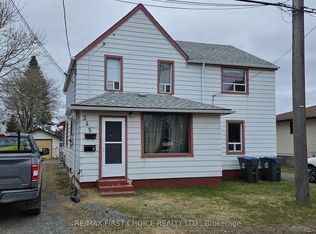 MLS ID #X13251218, RE/MAX FIRST CHOICE REALTY LTD.. TRREB
- C$219,9003 bd1 ba-- sqft195 Limbrick St, Thunder Bay, ON P7C 4S6For Sale
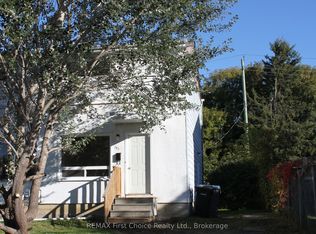 MLS ID #X13818590, REMAX First Choice Realty Ltd.. TRREB
