
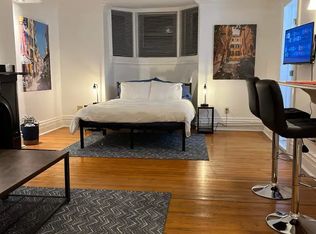
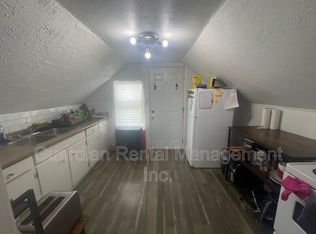
New Listing. Investors and First Time Home Buyers, a terrific opportunity is waiting for you! On the main floor this home has an open concept kitchen-dining room, a large sunroom, 2 bedrooms, an updated bath, beautifully restored hardwood floors and newer windows. Living room is changed into a third bedroom, but the wall could be easily removed. The basement has a separate entrance to an in-law suite with a second kitchen, two beds and a full bath. 380 Queen St. is a well located home close to public transit with short, frequent rides to Lakehead University. Variety of sports, Canada Games Complex, concerts, shopping and an off-leash dog park for dog lovers is close-by. Call a local realtor today for your private showing!
Under contract
C$269,900
380 Queen St, Thunder Bay, ON P7B 2K1
4beds
2baths
Single Family Residence
Built in ----
3,392 Square Feet Lot
$-- Zestimate®
C$--/sqft
C$-- HOA
What's special
Open concept kitchen-dining roomLarge sunroomUpdated bathBeautifully restored hardwood floorsNewer windows
- 7 days
- 20
- 1
Zillow last checked:
Listing updated:
Listed by:
REMAX First Choice Realty Ltd.
Source: TRREB,MLS®#: X13835728 Originating MLS®#: Thunder Bay Real Estate Board
Originating MLS®#: Thunder Bay Real Estate BoardFacts & features
Interior
Bedrooms & bathrooms
- Bedrooms: 4
- Bathrooms: 2
Bedroom
- Level: Ground
- Dimensions: 2.78 x 2.78
Bedroom 2
- Level: Ground
- Dimensions: 2.73 x 2.73
Bedroom 3
- Level: Basement
- Dimensions: 3.18 x 3.18
Bedroom 4
- Level: Basement
- Dimensions: 2.81 x 2.81
Dining room
- Level: Ground
- Dimensions: 2.74 x 2.74
Kitchen
- Level: Ground
- Dimensions: 3.41 x 3.41
Living room
- Level: Ground
- Dimensions: 2.16 x 2.16
Living room
- Level: Basement
- Dimensions: 2.95 x 2.95
Other
- Level: Ground
- Dimensions: 1.69 x 1.69
Heating
- Forced Air, Gas
Cooling
- None
Appliances
- Included: Water Heater
Features
- Floor Drain, In-Law Suite, Primary Bedroom - Main Floor, Storage, Suspended Ceilings, Water Meter
- Flooring: Carpet Free
- Basement: Development Potential,Full,Finished,Separate Entrance
- Has fireplace: No
Interior area
- Living area range: 700-1100 null
Property
Parking
- Total spaces: 2
- Parking features: Available
Features
- Pool features: None
Lot
- Size: 3,392 Square Feet
- Features: Public Transit, Rec./Commun.Centre
Details
- Parcel number: 621270108
Construction
Type & style
- Home type: SingleFamily
- Architectural style: Bungalow
- Property subtype: Single Family Residence
Materials
- Aluminum Siding
- Foundation: Unknown
- Roof: Asphalt Shingle
Utilities & green energy
- Sewer: Sewer
Community & HOA
Location
- Region: Thunder Bay
Financial & listing details
- Annual tax amount: C$3,210
- Date on market: 9/28/2026
Price history
Price history is unavailable.
Public tax history
Tax history is unavailable.
Climate risks
Neighborhood: P7B
Nearby schools
GreatSchools rating
No schools nearby
We couldn't find any schools near this home.
Similar homes
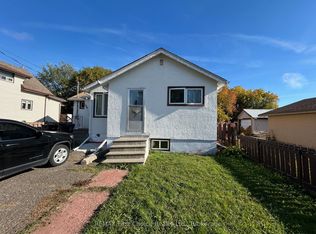
- C$320,0004 bd2 ba-- sqft344 Cornwall Ave, Thunder Bay, ON P7B 1T3For Sale
 MLS ID #X13841022, REMAX First Choice Realty Ltd.. TRREB
 - C$249,9005 bd3 ba-- sqft322 Ogden St, Thunder Bay, ON P7C 2N3For Sale
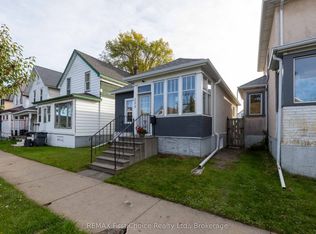 MLS ID #X13840710, REMAX First Choice Realty Ltd.. TRREB
 - C$345,0005 bd2 ba-- sqft345 Ray Blvd, Thunder Bay, ON P7B 4E5For Sale
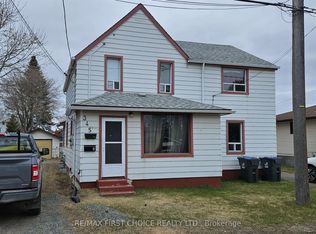 MLS ID #X13251218, RE/MAX FIRST CHOICE REALTY LTD.. TRREB
 - C$300,0004 bd2 ba-- sqft308 Archibald St N, Thunder Bay, ON P7C 3Y4For Sale
 MLS ID #X13718130, RE/MAX FIRST CHOICE REALTY LTD.. TRREB
