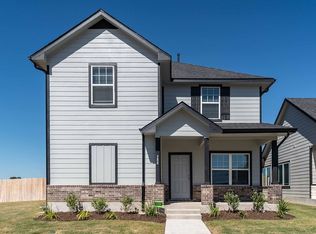
The uniquely-designed Sapphire plan features a two-story floor plan serving as an ideal layout for any family lifestyle. The exterior of this gorgeous home boasts a spacious front porch providing excellent curb appeal. Upon entering, you are greeted by the massive family room combined with the dining area. This combination of rooms is perfect for hosting gatherings of any size. Across the dining room is stairway access to the second floor, as well as a convenient walk-in storage closet. Facing the family room is your open concept, integrated kitchen and breakfast area. Your kitchen is fully equipped with attractive features like granite countertops, ceramic tile backsplash, flat-panel birch cabinets, designer light fixtures, a kitchen island for extra counterspace, and an oversized walk-in pantry! Completing the first floor is the second storage closet, the convenient downstairs powder room, and entry to your two-car garage. Right off the breakfast area, you will discover access to your backyard and can choose to include a covered patio - perfect for relaxing outdoors or grilling out during backyard barbecues. Wander upstairs where you will find a spacious game room, perfect for hosting family game nights that the kids will love, along with the private master suite, two remaining bedrooms, the walk-in utility room, and the full secondary bath complete with a walk-in storage closet. Your secluded master suite is down the hall from the other two bedrooms and features cultured marble countertops with dual vanities, a super shower, and a massive walk-in closet! Live in convenience with the captivating Sapphire plan. With all of the bedrooms and utility room upstairs, you have more room downstairs for hosting guests for dinner parties, or getting your family together for the holidays without any disruption to the overall layout of the first floor. The unique possibilities of the Sapphire plan allow you to personalize your home the way you've always imagined.
Pending
$335,640
372 Kenai Dr, Kyle, TX 78640
3beds
2,163sqft
Single Family Residence
Built in 2024
4,399 Square Feet Lot
$-- Zestimate®
$155/sqft
$35/mo HOA
What's special
Two-car garageGranite countertopsPrivate master suiteMassive walk-in closetWalk-in utility roomFlat-panel birch cabinetsDesigner light fixtures
- 164 days
- 20
- 2
Zillow last checked:
Listing updated:
Listed by:
Gabriela Cortesia (832) 582-0030,
CastleRock Realty, LLC (832) 582-0030
Source: Unlock MLS,MLS#: 8096628
Facts & features
Interior
Bedrooms & bathrooms
- Bedrooms: 3
- Bathrooms: 3
- Full bathrooms: 2
- 1/2 bathrooms: 1
Heating
- Forced Air, Natural Gas
Cooling
- Ceiling Fan(s), Central Air
Appliances
- Included: Dishwasher, Disposal, ENERGY STAR Qualified Appliances, Gas Range, Microwave, Tankless Water Heater
Features
- Double Vanity, Kitchen Island, Open Floorplan, Pantry, Walk-In Closet(s), Wired for Data, Wired for Sound
- Flooring: Tile
- Windows: Blinds, Insulated Windows, Screens, Vinyl Windows
- Fireplace features: None
Interior area
- Total interior livable area: 2,163 sqft
Property
Parking
- Total spaces: 2
- Parking features: Garage, Garage Door Opener, Garage Faces Rear
- Garage spaces: 2
Accessibility
- Accessibility features: None
Features
- Levels: Two
- Stories: 2
- Patio & porch: Porch, Rear Porch
- Exterior features: Private Yard
- Pool features: None
- Spa features: None
- Fencing: Back Yard, Wood
- Has view: Yes
- View description: Neighborhood
- Waterfront features: None
Lot
- Size: 4,399 Square Feet
- Features: Back Yard, Front Yard, Sprinkler - Automatic, Trees-Small (Under 20 Ft)
Details
- Additional structures: None
- Parcel number: R197554
- Special conditions: Standard
Construction
Type & style
- Home type: SingleFamily
- Property subtype: Single Family Residence
Materials
- Foundation: Slab
- Roof: Composition
Condition
- New Construction
- New construction: Yes
- Year built: 2024
Details
- Builder name: CastleRock Communities
Utilities & green energy
- Sewer: Public Sewer
- Water: Public
- Utilities for property: Underground Utilities
Community & HOA
Community
- Features: Picnic Area, Playground
- Subdivision: Paramount
HOA
- Has HOA: Yes
- Services included: Maintenance Grounds, Maintenance Structure
- HOA fee: $420 annually
- HOA name: Paramount HOA
Location
- Region: Kyle
Financial & listing details
- Price per square foot: $155/sqft
- Tax assessed value: $281,903
- Annual tax amount: $7,811
- Date on market: 5/14/2026
- Listing terms: Cash,Conventional,FHA,VA Loan
Estimated market value
Not available
Estimated sales range
Not available
Not available
Price history
| Date | Event | Price |
|---|---|---|
| 10/14/2026 | Pending sale | $335,640$155/sqft |
Source:  Unlock MLS #8096628 Report a problem | ||
| 7/13/2026 | Price change | $335,640-3.8%$155/sqft |
Source: Unlock MLS #8096628 Report a problem | ||
| 5/20/2026 | Price change | $349,000-5.8%$161/sqft |
Source: Unlock MLS #8096628 Report a problem | ||
| 2/19/2026 | Price change | $370,640+6.2%$171/sqft |
Source: Unlock MLS #7512761 Report a problem | ||
| 12/18/2025 | Price change | $349,000-4.4%$161/sqft |
Source: Unlock MLS #7512761 Report a problem | ||
| 9/15/2025 | Price change | $365,000+4.4%$169/sqft |
Source: Unlock MLS #7512761 Report a problem | ||
| 7/14/2025 | Listed for sale | $349,535-2.8%$162/sqft |
Source: Unlock MLS #7512761 Report a problem | ||
| 1/3/2025 | Price change | $359,535-1.7%$166/sqft |
Source: Unlock MLS #7512761 Report a problem | ||
| 8/22/2024 | Price change | $365,635-3.7%$169/sqft |
Source:  Castlerock Communities Report a problem | ||
| 6/22/2024 | Price change | $379,635-0.5%$176/sqft |
Source: Castlerock Communities Report a problem | ||
| 5/14/2024 | Listed for sale | $381,635$176/sqft |
Source: Castlerock Communities Report a problem | ||
Public tax history
| Year | Property taxes | Tax assessment |
|---|---|---|
| 2025 | $7,811 +231.2% | $281,903 +353.7% |
| 2024 | $2,358 | $62,130 |
Find assessor info on the county website
Monthly payment
Est. payment
Payment breakdown
Explore the cost of this home by adjusting the details. Changes won't be saved.Climate risks
Neighborhood: 78640
Nearby schools
Schools provided by the listing agent
- Elementary: Kyle
- Middle: Laura B Wallace
- High: Jack C Hays
- District: HaysCONSISD
Source: Unlock MLS. This data may not be complete. We recommend contacting the local school district to confirm school assignments for this home.

Similar homes
- $310,0003 bd2 ba1.8k sqft104 Ladolia Ln, San Marcos, TX 78666For Sale
 MLS ID #2026038, Kaleb Yates TREC #753819, Berkshire Hathaway HomeServices Premier Properties. LERA MLS
- $329,0004 bd3 ba2.3k sqft120 Granite Dome Dr, Kyle, TX 78640Active
 MLS ID #2981792, Christopher Marti, Keller Williams City-View. Unlock MLS
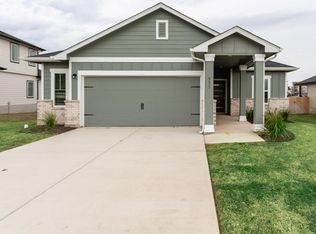
- $289,0003 bd2 ba1.6k sqft531 Yellowstone Dr, Kyle, TX 78640Active
 Unlock MLS
- $294,5003 bd3 ba1.9k sqft170 Silver Glen Dr, Kyle, TX 78640Active
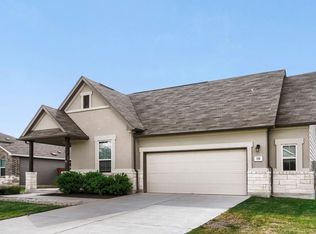 MLS ID #5572194, James Bowman, Bowman Realty Partners, LLC. Unlock MLS
- $290,6052 bd2 ba1.7k sqft282 Denali Dr, Kyle, TX 78640ActiveUnlock MLS
- $324,0204 bd3 ba2k sqft180 Lennox Dr, Kyle, TX 78640ActiveUnlock MLS
- $333,4904 bd3 ba2.2k sqft210 Salkeld Dr, Uhland, TX 78640ActiveUnlock MLS
- $240,0003 bd2 ba1.1k sqft380 Kenai Dr, Kyle, TX 78640ActiveUnlock MLS
- $384,9902 bd2 ba1.9k sqft105 Milo Ct, Kyle, TX 78640ActiveUnlock MLS
- $325,0003 bd3 ba1.9k sqft195 White Horses Dr, Kyle, TX 78640ActiveMLS ID #8538729, Vikki Davis, Bramlett Partners. Unlock MLS
- $307,9903 bd2 ba1.9k sqft361 Romans Rd, Kyle, TX 78640Active
 Central Texas MLS
- $429,9904 bd3 ba2.8k sqft116 Milo Ct, Kyle, TX 78640ActiveUnlock MLS
